Skip main navigation
Off market
  • $553,600

    2749 Lake Forest Trl, Lawrenceville, GA 30043

    4beds
    2,890sqft
    SingleFamily
    Built in 1996
    0.41 Acres Lot
    $553,600 Zestimate®
    $192/sqft
    $2,638 Estimated rent

    Home value

    $553,600

    $526,000 - $581,000

    $2,638/mo

    Zestimate® history
    Loading
    Loading...

    Owner options

    List your home for rent

    $2,638/mo

    Rent Zestimate®

    Find your next renter with Zillow Rental Manager. Plus, with online applications, you can quickly screen prospective tenants – for free.

    Learn more

    $2,638/mo

    Rent Zestimate®

    Refinance and save

    $3,456/mo

    Est. payment

    Refinancing to a lower rate could help reduce your monthly payments and save thousands over the life of the loan.

    See today's rates

    $3,456/mo

    Est. payment

    Explore your selling options

    Work with a Zillow partner agent

    Leverage their expertise and Zillow's premium Showcase listings to get your home seen by more buyers.

    Get started

    List with your own agent

    Get your home in front of millions of buyers by listing it on Zillow.

    Learn how to do it

    Sell it yourself

    Take full control of how buyers see your home on Zillow by listing For Sale by Owner (FSBO).

    List your home

    What's special

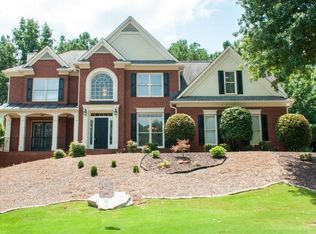
    Style meets tradition in this coveted Edgewater Subdivision home. Admire the lovely landscaped front yard and roll into your 2 car garage, plugging your earth friendly car into the recently installed personal EV. Forego the convenient garage entrance and walk around the hardscaped path to the front brick entry, entering into the lovely, light drenched & stunning 2 story-foyer. The main level has both formal and informal spaces for you to enjoy. To your left is the formal living room, currently used as an office, and to your right is the fancy formal dining room, that can comfortably seat 10+ guests. Straight ahead, you will find the updated half bath with beautiful marble accent wall and then the I-dont-ever-want-to-leave open concept living area. The family room is spacious & cozy with room for all your furniture and favorite people and pets. Gorgeous built-ins frame the newly updated gas fireplace with ample wall space and shelving for books, collectables, and art, plus a view to the backyard. This comfort zone flows seamlessly into the chefs kitchen that entices you with all new appliances, sexy backsplash, upgraded fixtures, granite countertops and dimmable under counter lighting! Tons of crisp white cabinets, yards of countertop space to slice and dice on, and a pantry for all your cooking gadgets. There is room for more than one cook and an island that seats 6 of your favorite friends. Off the kitchen, and also open to the family room, is a 2nd dining area with drool-worthy natural light. Upstairs welcomes you with a landing that overlooks the 2-story foyer. Privacy was a consideration with this floor plan with the owners suite all by itself to the left of the stairs. Oversized, it offers room for all of your gorgeous furniture, has 2 walk-in closets for all your shoes and clothes, a dreamy soaking tub separate from the shower and two separate vanities. Down the hall you will find 3 more large bedrooms with great closets, a beautifully and recently renovated hall bathroom and a spacious laundry room. The 4th bedroom, above the garage, has vaulted ceilings and interesting architectural details. Notice the hardwoods, installed light dimmers, crown molding, chair molding, trey & vaulted ceilings and exquisite lighting fixtures through-out this home. It also features the Google Nest & low flow toilets for your energy efficiency. The front of this home is beautiful with easy to maintain landscaping. The backyard, large for this subdivision, has a new 6 foot wooden privacy fence. Off of the kitchen on the main level, a door leads to the grilling and chilling deck with room for grills, chairs and a big table. This deck has a natural gas hook up with shutoff valve and has access down to the backyard. Both the front and backyard have been tricked out with sprinkler systems! This home has a full, unfinished but framed basement. There is plumbing, with an installed wash basin, a tankless water heater and the furnace. This space is also heated and cooled already on a separate controller than the Nest upstairs. Edgewater Subdivision is known for its amenities which include a lap pool with swim team, tennis courts with matches, a lake with walking trails, bocce ball courts, a party-worthy club house and beautifully landscaped common areas. Welcome home!

    This property is not currently displayed as for sale or rent on Zillow. This may be different from what's on other websites or public sources.

    Facts & features

    Interior

    Bedrooms & bathrooms
    • Bedrooms: 4
    • Bathrooms: 3
    • Full bathrooms: 2
    • 1/2 bathrooms: 1
    Heating
    • Forced air
    Cooling
    • Central
    Features
    • Basement: Partially finished
    • Has fireplace: Yes
    • Fireplace features: masonry
    Interior area
    • Total interior livable area: 2,890 sqft

    Property

    Parking
    • Parking features: Garage - Attached
    Features
    • Exterior features: Brick
    Lot
    • Size: 0.41 Acres
    Details
    • Parcel number: R7130340

    Construction

    Type & style
    • Home type: SingleFamily
    • Architectural style: Conventional
    Materials
    • Wood
    • Roof: Composition
    Condition
    • Year built: 1996

    Community & HOA

    Location
    • Region: Lawrenceville

    Financial & listing details

    • Price per square foot: $192/sqft
    • Tax assessed value: $591,800
    • Annual tax amount: $7,554

    Price history

    DateEventPrice
    2/27/2023Sold$525,000+1%$182/sqft
    Source: FMLS GA #7169935 Report a problem
    2/13/2023Pending sale$520,000$180/sqft
    Source: RE/MAX International #7169935 Report a problem
    2/13/2023Contingent$520,000$180/sqft
    Source: FMLS GA #7169935 Report a problem
    2/9/2023Listed for sale$520,000+59.5%$180/sqft
    Source: FMLS GA #7169935 Report a problem
    3/24/2021Listing removed--
    Source: Owner Report a problem
    6/7/2016Sold$326,000+1.9%$113/sqft
    Source: Public Record Report a problem
    6/7/2016Listed for sale$319,900$111/sqft
    Source: Owner Report a problem
    5/9/2016Pending sale$319,900$111/sqft
    Source: Owner Report a problem
    4/18/2016Listed for sale$319,900+29.8%$111/sqft
    Source: Owner Report a problem
    11/12/1996Sold$246,400$85/sqft
    Source: Public Record Report a problem

    Public tax history

    YearProperty taxesTax assessment
    2025$7,554 -0.4%$236,720 +12.7%
    2024$7,583 +33.2%$210,000 +3%
    2023$5,694 +0.9%$203,960 +13.6%
    2022$5,644 +10.1%$179,480 +19%
    2021$5,128 +3.9%$150,880 +7.5%
    2020$4,936 +3.4%$140,360
    2019$4,775 $140,360
    2018$4,775 +23.4%$140,360 +20%
    2016$3,870 +7.6%$116,960 +13.2%
    2015$3,595 $103,280
    2014$3,595 +10.3%$103,280 +18.2%
    2013$3,258 $87,400 -12.8%
    2012-- $100,240
    2011-- $100,240 -16.4%
    2010-- $119,880
    2009-- $119,880
    2007-- $119,880
    2006-- $119,880 +16.5%
    2005-- $102,920
    2004$1,383 $102,920
    2003-- $102,920
    2002$2,756 -2.8%$102,920
    2001$2,836 $102,920
    Find assessor info on the county website

    Neighborhood: 30043

    Nearby schools

    GreatSchools rating
    Get a cash offer in 3 minutes
    Find out how much your home could sell for in as little as 3 minutes with a no-obligation cash offer.
    Estimated market value
    $553,600
    Get a cash offer in 3 minutes
    Find out how much your home could sell for in as little as 3 minutes with a no-obligation cash offer.
    Estimated market value
    $553,600