This immaculate move-in ready home offers 3 bedrooms, 2 full baths and a designated study which is perfect for a home office, It features bay windows for plenty of light and it is located at the front of the house for added privacy. The kitchen updates include painted cabinets and updated black hardware, updated range and dishwasher. A gas connection is available in the kitchen. The large living area features a fireplace with a gas starter and has windows to the private back yard. The second living area is currently used as a play area. The large master bedroom also has windows to the backyard. The master bath features a garden tub and separate shower. The open concept is light and bright! Some additional recent updates include updated light fixtures, painting, ceiling fans, luxury vinyl plank in main areas and carpet in the bedrooms. Other improvements include updated HVAC and hot water heater as well as the replacement of the retaining wall. The patio has been extended in the private backyard which backs to a wooded area and small creek. The community includes a pool, and playground. A city park nearby also has a pool, splash pad, jogging trail and more! Highly desirable Prosper ISD. Note: the grass is already becoming greener and the trees will have leaves soon making the backyard even more private and a much nicer view in the back!
Sold
Price Unknown
2749 Laurel Oak Dr, McKinney, TX 75071
3beds
1,916sqft
Single Family Residence
Built in 2006
6,534 Square Feet Lot
$392,000 Zestimate®
$--/sqft
$2,383 Estimated rent
Home value
$392,000
$372,000 - $412,000
$2,383/mo
Zestimate® history
Owner options
List your home for rent
$2,383/mo
Rent Zestimate®
Find your next renter with Zillow Rental Manager. Plus, with online applications, you can quickly screen prospective tenants – for free.
$2,383/mo
Rent Zestimate®
Refinance and save
$480/mo
Est. payment
Refinancing to a lower rate could help reduce your monthly payments and save thousands over the life of the loan.
$480/mo
Est. payment
Explore your selling options
Work with a Zillow partner agent
Leverage their expertise and Zillow's premium Showcase listings to get your home seen by more buyers.
Get startedList with your own agent
Get your home in front of millions of buyers by listing it on Zillow.
Learn how to do itSell it yourself
Take full control of how buyers see your home on Zillow by listing For Sale by Owner (FSBO).
List your homeWhat's special
Updated light fixturesUpdated range and dishwasherCarpet in the bedroomsCeiling fans
Zillow last checked:
Listing updated:
Listed by:
Paula Watson 0522748 817-481-5882,
Ebby Halliday, REALTORS 817-481-5882
Bought with:
Unrepresented Buyer
NON MLS
Source: NTREIS,MLS#: 21190166
Facts & features
Interior
Bedrooms & bathrooms
- Bedrooms: 3
- Bathrooms: 2
- Full bathrooms: 2
Primary bedroom
- Features: Ceiling Fan(s), Garden Tub/Roman Tub, Separate Shower
- Level: First
- Dimensions: 15 x 13
Bedroom
- Features: Ceiling Fan(s), Split Bedrooms
- Level: First
- Dimensions: 11 x 10
Bedroom
- Features: Ceiling Fan(s), Split Bedrooms
- Level: First
- Dimensions: 11 x 11
Dining room
- Level: First
- Dimensions: 15 x 7
Family room
- Features: Ceiling Fan(s)
- Level: First
- Dimensions: 18 x 11
Kitchen
- Features: Built-in Features
- Level: First
- Dimensions: 16 x 9
Living room
- Features: Ceiling Fan(s), Fireplace
- Level: First
- Dimensions: 17 x 17
Office
- Level: First
- Dimensions: 14 x 11
Utility room
- Features: Utility Room
- Level: First
- Dimensions: 7 x 6
Heating
- Central, Fireplace(s), Natural Gas
Cooling
- Central Air, Ceiling Fan(s), Electric
Appliances
- Included: Some Gas Appliances, Dryer, Dishwasher, Electric Range, Disposal, Gas Water Heater, Microwave, Plumbed For Gas, Washer
- Laundry: Electric Dryer Hookup, Laundry in Utility Room
Features
- Decorative/Designer Lighting Fixtures, Open Floorplan, Pantry, Cable TV, Walk-In Closet(s)
- Flooring: Carpet, Luxury Vinyl Plank
- Windows: Bay Window(s), Window Coverings
- Has basement: No
- Number of fireplaces: 1
- Fireplace features: Gas Starter
Interior area
- Total interior livable area: 1,916 sqft
Property
Parking
- Total spaces: 2
- Parking features: Driveway, Garage Faces Front, Garage, Garage Door Opener
- Attached garage spaces: 2
Features
- Levels: One
- Stories: 1
- Patio & porch: Front Porch, Patio, Covered
- Exterior features: Lighting, Rain Gutters
- Pool features: None, Community
- Fencing: Wood,Wrought Iron
Lot
- Size: 6,534 Square Feet
- Features: Backs to Greenbelt/Park, Subdivision, Sprinkler System
- Residential vegetation: Grassed
Details
- Parcel number: R893700A02601
Construction
Type & style
- Home type: SingleFamily
- Architectural style: Traditional,Detached
- Property subtype: Single Family Residence
Materials
- Brick, Fiberglass Siding
- Foundation: Slab
- Roof: Composition
Condition
- Year built: 2006
Utilities & green energy
- Sewer: Public Sewer
- Water: Public
- Utilities for property: Natural Gas Available, Sewer Available, Underground Utilities, Water Available, Cable Available
Community & HOA
Community
- Features: Playground, Pool, Curbs, Sidewalks
- Security: Carbon Monoxide Detector(s), Smoke Detector(s)
- Subdivision: Heatherwood Ph One
HOA
- Has HOA: Yes
- Services included: All Facilities
- HOA fee: $480 semi-annually
- HOA name: Cma
- HOA phone: 917-943-2828
Location
- Region: Mckinney
Financial & listing details
- Tax assessed value: $423,174
- Annual tax amount: $7,563
- Date on market: 3/12/2026
- Cumulative days on market: 21 days
- Listing terms: Cash,FHA,VA Loan
- Exclusions: Refrigerator negotiable, TV's negotiable
Price history
| Date | Event | Price |
|---|---|---|
| 5/21/2026 | Sold | -- |
Source: NTREIS #21190166 Report a problem | ||
| 4/10/2026 | Pending sale | $419,000$219/sqft |
Source: NTREIS #21190166 Report a problem | ||
| 4/4/2026 | Contingent | $419,000$219/sqft |
Source: NTREIS #21190166 Report a problem | ||
| 3/28/2026 | Price change | $419,000-2.3%$219/sqft |
Source: NTREIS #21190166 Report a problem | ||
| 3/19/2026 | Price change | $429,000-4.5%$224/sqft |
Source: NTREIS #21190166 Report a problem | ||
| 3/12/2026 | Listed for sale | $449,000+79.6%$234/sqft |
Source: NTREIS #21190166 Report a problem | ||
| 12/29/2018 | Listing removed | $250,000$130/sqft |
Source: RE/MAX First Realty III #13893675 Report a problem | ||
| 11/2/2018 | Pending sale | $250,000$130/sqft |
Source: RE/MAX First Realty III #13893675 Report a problem | ||
| 10/11/2018 | Price change | $250,000-3.8%$130/sqft |
Source: RE/MAX First Realty III #13893675 Report a problem | ||
| 9/20/2018 | Price change | $260,000-1.9%$136/sqft |
Source: RE/MAX First Realty III #13893675 Report a problem | ||
| 8/1/2018 | Listed for sale | $265,000+39.8%$138/sqft |
Source: RE/MAX First Realty III #13893675 Report a problem | ||
| 8/25/2016 | Listing removed | $1,800+5.9%$1/sqft |
Source: RE/MAX TOWN & COUNTRY #13409696 Report a problem | ||
| 7/18/2013 | Listing removed | $1,700$1/sqft |
Source: RE/MAX Town & Country #11981156 Report a problem | ||
| 7/1/2013 | Listed for rent | $1,700$1/sqft |
Source: RE/MAX Town & Country #11981156 Report a problem | ||
| 5/28/2013 | Listing removed | $189,500$99/sqft |
Source: RE/MAX Four Corners #11930251 Report a problem | ||
| 4/26/2013 | Price change | $189,500-2.1%$99/sqft |
Source: RE/MAX Four Corners #11930251 Report a problem | ||
| 4/20/2013 | Price change | $193,500+2.1%$101/sqft |
Source: RE/MAX Four Corners #11930251 Report a problem | ||
| 4/7/2013 | Listed for sale | $189,500$99/sqft |
Source: RE/MAX Four Corners #11930251 Report a problem | ||
Public tax history
| Year | Property taxes | Tax assessment |
|---|---|---|
| 2025 | $5,763 +1.4% | $407,299 +10% |
| 2024 | $5,682 +11.6% | $370,272 +10% |
| 2023 | $5,091 -34.8% | $336,611 -8% |
| 2022 | $7,810 +27.2% | $365,963 +31.6% |
| 2021 | $6,140 +2.7% | $278,191 +5% |
| 2020 | $5,977 -2.9% | $265,058 +0.7% |
| 2019 | $6,159 -2.3% | $263,182 +2.6% |
| 2018 | $6,306 +10.4% | $256,622 +8.1% |
| 2017 | $5,713 | $237,303 +5.2% |
| 2016 | $5,713 +21.9% | $225,565 +9.9% |
| 2015 | $4,686 | $205,170 +12.5% |
| 2014 | $4,686 | $182,343 +10.5% |
| 2013 | -- | $165,076 +0.9% |
| 2012 | -- | $163,576 +3% |
| 2011 | -- | $158,780 -6.4% |
| 2010 | -- | $169,552 +0.7% |
| 2009 | -- | $168,418 -2.2% |
| 2008 | -- | $172,258 +5.6% |
| 2007 | -- | $163,134 +504.2% |
| 2006 | -- | $27,000 |
Find assessor info on the county website
Neighborhood: Heatherwood
Nearby homes
- $400,1004 bd2 ba2.1k sqft2753 Laurel Oak Dr, McKinney, TX 75071Off Market

- $481,4005 bd5 ba3.1k sqft2745 Laurel Oak Dr, McKinney, TX 75071Off Market

- $506,3005 bd3 ba3.3k sqft2801 Laurel Oak Dr, McKinney, TX 75071Off Market
- $373,0003 bd2 ba2k sqft2741 Laurel Oak Dr, McKinney, TX 75071Off Market
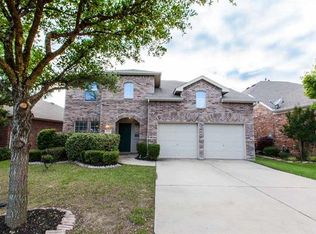
- $460,0004 bd2 ba3k sqft5217 Blackelm Dr, McKinney, TX 75071Off Market
- $468,5004 bd2 ba2.8k sqft2805 Laurel Oak Dr, McKinney, TX 75071Off Market
- $391,0004 bd2 ba1.9k sqft2737 Laurel Oak Dr, McKinney, TX 75071Off Market
- $372,6003 bd2 ba1.9k sqft5220 Balsam Dr, McKinney, TX 75071Off Market
Nearby schools
GreatSchools rating
- 8/10John A BakerGrades: PK-5Distance: 0.4 mi
- 9/10Daniel L Jones Middle SchoolGrades: 6-8Distance: 5.2 mi
- 8/10Rock Hill High SchoolGrades: 9-12Distance: 5.2 mi
Schools provided by the listing agent
- Elementary: John A Baker
- Middle: Lorene Rogers
- High: Prosper
- District: Prosper ISD
Source: NTREIS. This data may not be complete. We recommend contacting the local school district to confirm school assignments for this home.
Get a cash offer in 3 minutes
Find out how much your home could sell for in as little as 3 minutes with a no-obligation cash offer.
Estimated market value
$392,000
Get a cash offer in 3 minutes
Find out how much your home could sell for in as little as 3 minutes with a no-obligation cash offer.
Estimated market value
$392,000
- Texas
- Collin County
- McKinney
- 75071
- Heatherwood
- 2749 Laurel Oak Dr
Nearby cities
Nearby neighborhoods
Nearby zip codes
Other McKinney Topics
