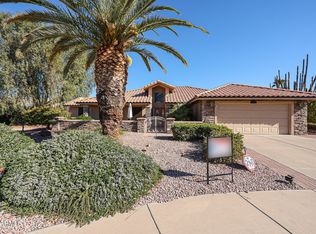
Beautiful 3-bedroom Santa Cruz model featuring a desirable split-bedroom floor plan and situated on an oversized 10,000+ sq. ft. lot. The inviting kitchen offers oak cabinetry, striking black granite countertops in both the kitchen and guest bath, a spacious eat-in area, and a peninsula with seating for two bar stools. Additional kitchen highlights include roll-out shelving and all-new stainless steel appliances. The home has been freshly updated with new interior paint throughout, along with new carpeting in the bedrooms and family room. Elegant plantation shutters and vertical cellular shades on the sliding door add both style and comfort. Step outside to enjoy the beautifully landscaped backyard, where mature oleanders provide exceptional privacy. The covered patio features wood slat accents designed to create additional shade and a private retreat atmosphere. The spacious primary bath offers dual separate sink counters for added convenience and functionality. NEW shingle ROOF on 6.1.26! New quartz counters, sinks & faucet in Primary bedroom on 6.5.26 ! Move in ready!
Sold for $380,000
Zillow last checked:
Listing updated:
Bought with:
Benjamin Pollard, SA696524000
Realty ONE Group
Suzy Steinmann, SA042536000
Realty ONE Group
Source: ARMLS,MLS#: 7026663
Price history
| Date | Event | Price |
|---|---|---|
| 8/27/2026 | Sold | $380,000-1.3%$266/sqft |
Source:  ARMLS #7026663 Report a problem ARMLS #7026663 Report a problem | ||
| 8/18/2026 | Pending sale | $385,000$270/sqft |
Source: ARMLS #7026663 Report a problem | ||
| 7/14/2026 | Price change | $385,000-2.5%$270/sqft |
Source: ARMLS #7026663 Report a problem | ||
| 5/23/2026 | Listed for sale | $395,000+49.1%$277/sqft |
Source: ARMLS #7026663 Report a problem | ||
| 6/27/2006 | Sold | $265,000+93.4%$186/sqft |
Source: ARMLS #2504739 Report a problem | ||
| 1/4/2002 | Sold | $137,000$96/sqft |
Source: Public Record Report a problem | ||

Get a cash offer in 3 minutes
Find out how much your home could sell for in as little as 3 minutes with a no-obligation cash offer.
Estimated market value
$380,100
