OVERSIZED CORNER LOT! FRESH PAINT! GREAT FLOORPLAN! Welcome home to this stunning 4-bedroom, 2.5-bath residence nestled on a corner lot in The Villages of Woodland Springs. High ceilings, fresh paint, and beautiful wood-look floors flow throughout the functional layout. The entry welcomes you with mud-room style built-ins, and the home additionally features two dining areas plus two living rooms—ideal for-formal gatherings and casual family time.
The main living room shines with a wall of windows that flood the space with natural light, a cozy gas fireplace, and built-in floating shelves. The kitchen is a chef’s delight: tons of cabinetry for storage, a center island, granite countertops, breakfast bar, and stainless steel appliances.
Upstairs features a versatile second living area or game room along with all four bedrooms, each offering its own walk-in closet. The primary suite includes a spacious walk-in shower with a built-in bench, and shelving for convenient storage. The secondary bedrooms are generously sized, with one showcasing a charming window seat. The upstairs laundry room provides added functionality with extra storage space.
Outside you’ll enjoy a roomy backyard with open patio and two tetherball poles — ready for fun & relaxation.
Residents of Woodland Springs enjoy terrific amenities, including six community pools, walking trails, sand volleyball courts, several sport courts, a fully equipped resident Amenity Center available for events, catch & release ponds, and scenic parks.
Zoned to Northwest ISD, this is a highly desirable location with quick access to shopping, dining, and other conveniences in North Fort Worth—perfect for families seeking quality schools and community lifestyle.
Schedule your showing today and experience comfort, space, and lifestyle all in one place!
Sold
Price Unknown
2749 Lynx Ln, Fort Worth, TX 76244
4beds
2,236sqft
Single Family Residence
Built in 2004
7,405 Square Feet Lot
$337,100 Zestimate®
$--/sqft
$2,464 Estimated rent
Home value
$337,100
$314,000 - $364,000
$2,464/mo
Zestimate® history
Owner options
List your home for rent
$2,464/mo
Rent Zestimate®
Find your next renter with Zillow Rental Manager. Plus, with online applications, you can quickly screen prospective tenants – for free.
$2,464/mo
Rent Zestimate®
Refinance and save
$428/mo
Est. payment
Refinancing to a lower rate could help reduce your monthly payments and save thousands over the life of the loan.
$428/mo
Est. payment
Explore your selling options
Work with a Zillow partner agent
Leverage their expertise and Zillow's premium Showcase listings to get your home seen by more buyers.
Get startedList with your own agent
Get your home in front of millions of buyers by listing it on Zillow.
Learn how to do itSell it yourself
Take full control of how buyers see your home on Zillow by listing For Sale by Owner (FSBO).
List your homeWhat's special
Zillow last checked:
Listing updated:
Listed by:
Charles Brown 0606840 972-827-8943,
Keller Williams Realty 817-329-8850
Bought with:
Terry LeBlanc
WM Realty Tx LLC
Source: NTREIS,MLS#: 21099633
Facts & features
Interior
Bedrooms & bathrooms
- Bedrooms: 4
- Bathrooms: 3
- Full bathrooms: 2
- 1/2 bathrooms: 1
Primary bedroom
- Features: Ceiling Fan(s), En Suite Bathroom, Linen Closet, Walk-In Closet(s)
- Level: Second
- Dimensions: 16 x 13
Bedroom
- Features: Ceiling Fan(s), Walk-In Closet(s)
- Level: Second
- Dimensions: 14 x 10
Bedroom
- Features: Ceiling Fan(s), Walk-In Closet(s)
- Level: Second
- Dimensions: 11 x 10
Bedroom
- Features: Ceiling Fan(s), Walk-In Closet(s)
- Level: Second
- Dimensions: 11 x 10
Breakfast room nook
- Features: Breakfast Bar
- Level: First
- Dimensions: 12 x 9
Dining room
- Level: First
- Dimensions: 12 x 11
Game room
- Features: Ceiling Fan(s)
- Level: Second
- Dimensions: 18 x 10
Kitchen
- Features: Breakfast Bar, Built-in Features, Eat-in Kitchen, Granite Counters, Kitchen Island, Pantry, Walk-In Pantry
- Level: First
- Dimensions: 14 x 12
Laundry
- Features: Linen Closet
- Level: Second
- Dimensions: 6 x 5
Living room
- Features: Ceiling Fan(s), Fireplace
- Level: First
- Dimensions: 16 x 15
Heating
- Central, Fireplace(s), Natural Gas
Cooling
- Central Air, Ceiling Fan(s), Electric
Appliances
- Included: Some Gas Appliances, Dishwasher, Disposal, Gas Range, Microwave, Plumbed For Gas
- Laundry: Washer Hookup, Dryer Hookup, ElectricDryer Hookup
Features
- Decorative/Designer Lighting Fixtures, Eat-in Kitchen, Granite Counters, High Speed Internet, Kitchen Island, Open Floorplan, Pantry, Cable TV, Vaulted Ceiling(s), Walk-In Closet(s)
- Flooring: Carpet, Tile
- Windows: Window Coverings
- Has basement: No
- Number of fireplaces: 1
- Fireplace features: Gas, Living Room
Interior area
- Total interior livable area: 2,236 sqft
Property
Parking
- Total spaces: 2
- Parking features: Door-Single, Driveway, Garage Faces Front, Garage, Garage Door Opener
- Attached garage spaces: 2
- Has uncovered spaces: Yes
Features
- Levels: Two
- Stories: 2
- Patio & porch: Awning(s), Front Porch, Patio
- Exterior features: Awning(s), Private Yard, Rain Gutters
- Pool features: None, Community
- Fencing: Back Yard,Wood
Lot
- Size: 7,405 Square Feet
- Features: Corner Lot, Landscaped, Subdivision, Few Trees
Details
- Parcel number: 40300331
Construction
Type & style
- Home type: SingleFamily
- Architectural style: Traditional,Detached
- Property subtype: Single Family Residence
Materials
- Brick
- Foundation: Slab
- Roof: Composition
Condition
- Year built: 2004
Utilities & green energy
- Sewer: Public Sewer
- Water: Public
- Utilities for property: Sewer Available, Water Available, Cable Available
Community & HOA
Community
- Features: Clubhouse, Fitness Center, Fishing, Lake, Playground, Park, Pool, Tennis Court(s), Trails/Paths, Curbs, Sidewalks
- Security: Smoke Detector(s)
- Subdivision: Villages Of Woodland Spgs W
HOA
- Has HOA: Yes
- Services included: Association Management
- HOA fee: $428 semi-annually
- HOA name: First Service Residential
- HOA phone: 817-741-1719
Location
- Region: Fort Worth
Financial & listing details
- Tax assessed value: $328,000
- Annual tax amount: $7,989
- Date on market: 10/30/2025
- Cumulative days on market: 95 days
- Listing terms: Cash,Conventional,FHA,VA Loan
Price history
| Date | Event | Price |
|---|---|---|
| 5/5/2026 | Listing removed | $2,600$1/sqft |
Source: Zillow Rentals Report a problem | ||
| 4/24/2026 | Listed for rent | $2,600$1/sqft |
Source: Zillow Rentals Report a problem | ||
| 2/19/2026 | Sold | -- |
Source: NTREIS #21099633 Report a problem | ||
| 2/6/2026 | Pending sale | $349,900$156/sqft |
Source: NTREIS #21099633 Report a problem | ||
| 1/13/2026 | Price change | $349,900-4.1%$156/sqft |
Source: NTREIS #21099633 Report a problem | ||
| 10/30/2025 | Listed for sale | $364,900-3.9%$163/sqft |
Source: NTREIS #21099633 Report a problem | ||
| 9/13/2022 | Sold | -- |
Source: NTREIS #20101972 Report a problem | ||
| 9/9/2022 | Pending sale | $379,895$170/sqft |
Source: NTREIS #20101972 Report a problem | ||
| 8/29/2022 | Contingent | $379,895$170/sqft |
Source: NTREIS #20101972 Report a problem | ||
| 8/17/2022 | Price change | $379,8950%$170/sqft |
Source: NTREIS #20101972 Report a problem | ||
| 8/10/2022 | Price change | $379,900-1.3%$170/sqft |
Source: NTREIS #20101972 Report a problem | ||
| 7/29/2022 | Price change | $384,995-2.5%$172/sqft |
Source: NTREIS #20101972 Report a problem | ||
| 7/18/2022 | Price change | $395,000-1.3%$177/sqft |
Source: NTREIS #20101972 Report a problem | ||
| 7/6/2022 | Listed for sale | $400,000+116.2%$179/sqft |
Source: NTREIS #20101972 Report a problem | ||
| 8/5/2015 | Sold | -- |
Source: Agent Provided Report a problem | ||
| 7/28/2015 | Pending sale | $185,000$83/sqft |
Source: Berkshire HathawayHS Worldwide #13196904 Report a problem | ||
| 7/16/2015 | Listed for sale | $185,000$83/sqft |
Source: Berkshire HathawayHS Worldwide #13196904 Report a problem | ||
Public tax history
| Year | Property taxes | Tax assessment |
|---|---|---|
| 2025 | $3,129 -23.8% | $328,000 -5.6% |
| 2024 | $4,105 -8.1% | $347,462 -6.6% |
| 2023 | $4,465 +37.6% | $372,000 +19% |
| 2022 | $3,246 +7.9% | $312,733 +24.6% |
| 2021 | $3,008 +7.3% | $251,015 +8.8% |
| 2020 | $2,803 | $230,617 |
| 2019 | $2,803 +3.4% | $230,617 +5.6% |
| 2018 | $2,711 -52.1% | $218,300 |
| 2017 | $5,657 +0.4% | $218,300 +0.7% |
| 2016 | $5,632 +10.1% | $216,718 +25.8% |
| 2015 | $5,115 | $172,300 |
| 2014 | $5,115 | $172,300 +13.7% |
| 2013 | -- | $151,500 +1% |
| 2012 | -- | $150,000 -2.7% |
| 2011 | -- | $154,100 +8.1% |
| 2010 | -- | $142,490 -3.1% |
| 2009 | -- | $147,100 -13.7% |
| 2008 | -- | $170,388 |
| 2007 | -- | $170,388 +7.3% |
| 2006 | -- | $158,831 +3.8% |
| 2005 | -- | $153,049 +325.1% |
| 2004 | -- | $36,000 |
Find assessor info on the county website
Neighborhood: Villages of Woodland Springs
Nearby homes
- $365,3004 bd2 ba2.2k sqft2801 Lynx Ln, Fort Worth, TX 76244Off Market

- $362,7004 bd3 ba2.3k sqft2745 Lynx Ln, Fort Worth, TX 76244Off Market

- $---- bd-- ba-- sqft2745 Lynx Ln, Keller, TX 76244Off Market
- $278,3003 bd2 ba1.4k sqft2805 Lynx Ln, Fort Worth, TX 76244Off Market
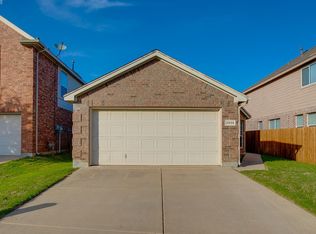
- $341,8004 bd3 ba2.4k sqft2809 Lynx Ln, Fort Worth, TX 76244Off Market
- $383,7004 bd3 ba2.2k sqft2741 Lynx Ln, Fort Worth, TX 76244Off Market
- $278,7003 bd2 ba1.4k sqft2813 Lynx Ln, Fort Worth, TX 76244Off Market
- $8,400-- bd-- ba-- sqft2808 Lynx Ln, Fort worth, TX 76244Off Market
Nearby schools
GreatSchools rating
- 8/10Kay Granger Elementary SchoolGrades: PK-5Distance: 1 mi
- 8/10John M Tidwell Middle SchoolGrades: 6-8Distance: 2.7 mi
- 8/10Byron Nelson High SchoolGrades: 9-12Distance: 7.5 mi
Schools provided by the listing agent
- Elementary: Kay Granger
- Middle: John M Tidwell
- High: Byron Nelson
- District: Northwest ISD
Source: NTREIS. This data may not be complete. We recommend contacting the local school district to confirm school assignments for this home.
Get a cash offer in 3 minutes
Find out how much your home could sell for in as little as 3 minutes with a no-obligation cash offer.
Estimated market value
$337,100
Get a cash offer in 3 minutes
Find out how much your home could sell for in as little as 3 minutes with a no-obligation cash offer.
Estimated market value
$337,100
