Welcome to your executive retreat where luxury meets leisure! This 3-4 bedroom haven boasts an extraordinary den reminiscent of a speakeasy, complete with a wet bar, fireplace, built-in storage in benches & French doors leading to the backyard. The chef's kitchen is a culinary dream, featuring top-of-the-line Wolf, Subzero, Thermador, and Miele appliances, along with 3 sinks, a large island, pantry, built-in china cabinet, custom lighting and a unique custom planter. There is a master suite with a one of a kind walk in closet. The sunroom offers heated floors for year-round enjoyment. Outside, an inground pool awaits, in your extremely low maintenance yard. The backyard provides a front-row seat the firework shows at Highland Park and a wide variety of mature perennial gardens This is more than a home—it's an unparalleled sanctuary for those who appreciate the finer things in life. Don't miss the opportunity to make cherished memories in this one of a kind home.
Sold for $505,000
$505,000
2749 Magnolia St, Endwell, NY 13760
3beds
4,258sqft
Single Family Residence
Built in 1960
0.44 Acres Lot
$556,300 Zestimate®
$119/sqft
$3,192 Estimated rent
Home value
$556,300
$528,000 - $590,000
$3,192/mo
Zestimate® history
Owner options
List your home for rent
$3,192/mo
Rent Zestimate®
Find your next renter with Zillow Rental Manager. Plus, with online applications, you can quickly screen prospective tenants – for free.
$3,192/mo
Rent Zestimate®
Refinance and save
$3,769/mo
Est. payment
Refinancing to a lower rate could help reduce your monthly payments and save thousands over the life of the loan.
$3,769/mo
Est. payment
Explore your selling options
Work with a Zillow partner agent
Leverage their expertise and Zillow's premium Showcase listings to get your home seen by more buyers.
Get startedList with your own agent
Get your home in front of millions of buyers by listing it on Zillow.
Learn how to do itSell it yourself
Take full control of how buyers see your home on Zillow by listing For Sale by Owner (FSBO).
List your homeWhat's special
Low maintenance yardHighland parkWalk in closetBuilt - in storageHeated floorsExtraordinary denWet bar
Zillow last checked:
Listing updated:
Listed by:
Melissa A Hackford,
WARREN REAL ESTATE (Vestal)
Bought with:
Samantha J Manley, 10401364338
WARREN REAL ESTATE (Vestal)
Source: GBMLS,MLS#: 324877 Originating MLS: Greater Binghamton Association of REALTORS
Originating MLS: Greater Binghamton Association of REALTORSFacts & features
Interior
Bedrooms & bathrooms
- Bedrooms: 3
- Bathrooms: 5
- Full bathrooms: 3
- 1/2 bathrooms: 2
Primary bedroom
- Level: Second
- Dimensions: 25x29 OR 11x16 + 14x13
Bedroom
- Level: Second
- Dimensions: 10.5x11
Bedroom
- Level: Second
- Dimensions: 11x12
Primary bathroom
- Level: Second
- Dimensions: 10x5
Bathroom
- Level: Second
- Dimensions: 6x8
Bathroom
- Level: Lower
- Dimensions: 9x12
Bonus room
- Level: First
- Dimensions: 12x12
Den
- Level: First
- Dimensions: 36x27
Dining room
- Level: First
- Dimensions: 21x13
Family room
- Level: First
- Dimensions: 19x13.5
Family room
- Level: Lower
- Dimensions: 22x30
Foyer
- Level: First
- Dimensions: 7x9
Half bath
- Level: First
- Dimensions: 4x5
Half bath
- Level: First
- Dimensions: 5x5
Kitchen
- Level: First
- Dimensions: 37x11
Laundry
- Level: First
- Dimensions: 6x6
Office
- Level: Lower
- Dimensions: 8x12
Heating
- Forced Air, Gas, Radiant, Zoned
Cooling
- Central Air, Ceiling Fan(s)
Appliances
- Included: Dishwasher, Exhaust Fan, Free-Standing Range, Disposal, Gas Water Heater, Microwave, Range, Refrigerator, Range Hood, Water Softener Owned, See Remarks, Washer
- Laundry: Washer Hookup, Dryer Hookup
Features
- Wet Bar, Pantry, Walk-In Closet(s)
- Flooring: Carpet, Hardwood, Laminate, Tile, Vinyl, Wood
- Doors: Storm Door(s)
- Windows: Insulated Windows
- Number of fireplaces: 4
- Fireplace features: Basement, Bonus Room, Den, Family Room, Gas
Interior area
- Total interior livable area: 4,258 sqft
- Finished area above ground: 3,410
- Finished area below ground: 848
Property
Parking
- Total spaces: 2
- Parking features: Attached, Electricity, Garage, Two Car Garage, Garage Door Opener, Other, See Remarks
- Attached garage spaces: 2
Features
- Levels: Two
- Stories: 2
- Patio & porch: Open, Patio
- Exterior features: Landscaping, Mature Trees/Landscape, Pool, Patio, Shed, Storm Windows/Doors
- Pool features: In Ground
- Fencing: Yard Fenced
Lot
- Size: 0.44 Acres
- Dimensions: .44 acres
- Features: Level, Landscaped
Details
- Additional structures: Shed(s)
- Parcel number: 03468914101200080150000000
- Zoning: R
- Zoning description: R
- Other equipment: Dehumidifier
Construction
Type & style
- Home type: SingleFamily
- Architectural style: Contemporary,Two Story
- Property subtype: Single Family Residence
Materials
- Composite Siding, Vinyl Siding
- Foundation: Basement, Concrete Perimeter, Poured
Condition
- Year built: 1960
Utilities & green energy
- Sewer: Public Sewer
- Water: Public
- Utilities for property: Cable Available
Community & HOA
Community
- Subdivision: Sunhurst Resub #1
Location
- Region: Endwell
Financial & listing details
- Price per square foot: $119/sqft
- Tax assessed value: $10,600
- Annual tax amount: $11,190
- Date on market: 3/27/2024
- Listing agreement: Exclusive Right To Sell
- Inclusions: CARBON MONOXIDE DETECTOR, FURNISHINGS/CALL LO, LIGHTING FIXTURE, MIRRORS-Perm affixed, PLAYGROUND EQUIPMENT, SECURITY SYSTEM, SHELVING-Builtin/affixed, SMOKE DETECTORS, SUMP PUMP, WINDOW TREATMENTS-ALL
- Ownership: OWNER
Price history
| Date | Event | Price |
|---|---|---|
| 5/8/2024 | Sold | $505,000-3.8%$119/sqft |
Source:  GBMLS #324877 Report a problem GBMLS #324877 Report a problem | ||
| 4/3/2024 | Contingent | $525,000$123/sqft |
Source: GBMLS #324877 Report a problem | ||
| 3/27/2024 | Listed for sale | $525,000+28%$123/sqft |
Source: GBMLS #324877 Report a problem | ||
| 3/24/2021 | Listing removed | -- |
Source: Owner Report a problem | ||
| 10/20/2016 | Sold | $410,000-8.7%$96/sqft |
Source: Public Record Report a problem | ||
| 6/29/2016 | Listed for sale | $449,000-0.2%$105/sqft |
Source: Owner Report a problem | ||
| 5/14/2016 | Listing removed | $449,900$106/sqft |
Source: RealtyUSA #200928 Report a problem | ||
| 8/15/2015 | Listed for sale | $449,900+22.3%$106/sqft |
Source: RealtyUSA #200928 Report a problem | ||
| 6/4/2008 | Sold | $368,000-6.8%$86/sqft |
Source: Public Record Report a problem | ||
| 3/5/2008 | Listed for sale | $395,000+203.8%$93/sqft |
Source: Century 21 #161325 Report a problem | ||
| 9/19/1995 | Sold | $130,000$31/sqft |
Source: Public Record Report a problem | ||
Public tax history
| Year | Property taxes | Tax assessment |
|---|---|---|
| 2025 | -- | $10,600 |
| 2024 | -- | $10,600 |
| 2023 | -- | $10,600 |
| 2022 | -- | $10,600 |
| 2021 | -- | $10,600 |
| 2020 | -- | $10,600 |
| 2019 | -- | $10,600 |
| 2018 | -- | $10,600 |
| 2017 | -- | $10,600 |
| 2016 | $4,722 | $10,600 |
| 2015 | $4,722 | $10,600 |
| 2014 | $4,722 | $10,600 |
| 2013 | -- | $10,600 |
| 2012 | -- | $10,600 |
| 2011 | -- | $10,600 |
| 2010 | -- | $10,600 |
| 2009 | -- | $10,600 +3.9% |
| 2008 | -- | $10,200 |
| 2007 | -- | $10,200 |
| 2006 | -- | $10,200 |
| 2005 | -- | $10,200 +7.4% |
| 2004 | -- | $9,500 |
| 2003 | -- | $9,500 |
| 2002 | -- | $9,500 |
| 2001 | -- | $9,500 |
| 2000 | -- | $9,500 |
Find assessor info on the county website
Neighborhood: 13760
Nearby homes
- $334,1004 bd3 ba2.6k sqft2747 Magnolia St, Endwell, NY 13760Off Market

- $339,9004 bd2 ba2.3k sqft2745 Magnolia St, Endwell, NY 13760Off Market
- $317,9003 bd3 ba2.3k sqft2750 Magnolia St, Endwell, NY 13760Off Market
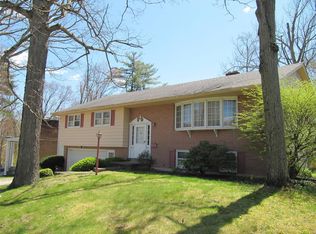
- $312,5004 bd2 ba2.5k sqft2748 Magnolia St, Endwell, NY 13760Off Market
- $321,7005 bd3 ba2.7k sqft2738 Alexander St, Endwell, NY 13760Off Market
- $271,4003 bd1 ba2k sqft2752 Magnolia St, Endicott, NY 13760Off Market
- $359,8004 bd3 ba2.2k sqft2740 Alexander St, Endwell, NY 13760Off Market
- $358,8004 bd2 ba2k sqft2743 Magnolia St, Endwell, NY 13760Off Market
Nearby schools
GreatSchools rating
- 3/10George F Johnson Elementary SchoolGrades: K-5Distance: 0.8 mi
- 5/10Jennie F Snapp Middle SchoolGrades: 6-8Distance: 2.3 mi
- 5/10Union Endicott High SchoolGrades: 9-12Distance: 1.8 mi
Schools provided by the listing agent
- Elementary: George F. Johnson
- District: Union Endicott
Source: GBMLS. This data may not be complete. We recommend contacting the local school district to confirm school assignments for this home.
- New York
- Broome County
- Endwell
- 13760
- 2749 Magnolia St
Nearby cities
Nearby zip codes
Other Endwell Topics
