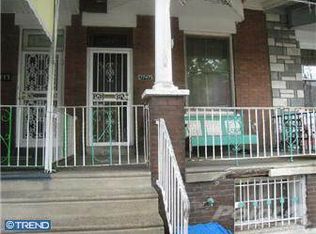
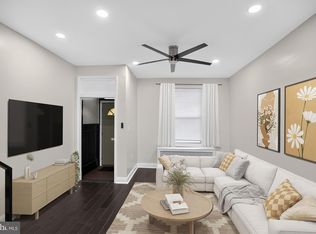
This 3-bedroom, 1.5-bathroom interior row townhouse in Philadelphia (North) offers a solid investment opportunity with a total finished area of 1,052 sq ft. Built in 1940, the property features a classic straight-thru design and durable masonry construction. The eat-in kitchen is equipped with essential appliances, including a stove and refrigerator, making it tenant-ready. The full, unfinished basement provides potential for additional living space or storage, enhancing rental appeal. On-street parking is available, adding convenience for residents. With a manageable lot size of 0.02 acres, maintenance is minimal, allowing for efficient property management. This property is strategically positioned for rental income, with the potential for appreciation in a growing neighborhood. Investors can capitalize on the demand for affordable housing in the area, making this a prime addition to any real estate portfolio. Property is purchased in as is condition with no warranties or guarantees of any kind. Property may or may not be cleaned out
For sale
$67,500
2749 N 24th St, Philadelphia, PA 19132
3beds
1,052sqft
Townhouse
Built in 1940
879 Square Feet Lot
$-- Zestimate®
$64/sqft
$-- HOA
What's special
Durable masonry constructionEat-in kitchenEquipped with essential appliancesOn-street parkingClassic straight-thru design
- 6 days
- 331
- 50
Likely to sell faster than
Zillow last checked:
Listing updated:
Listed by:
Brad Wallace 215-828-1767,
White Acre Realty 2159954222
Source: Bright MLS,MLS#: PAPH2675698
Facts & features
Interior
Bedrooms & bathrooms
- Bedrooms: 3
- Bathrooms: 2
- Full bathrooms: 1
- 1/2 bathrooms: 1
Rooms
- Room types: Living Room, Dining Room, Bedroom 2, Bedroom 3, Kitchen, Basement, Bedroom 1, Bathroom 1
Bedroom 1
- Level: Upper
Bedroom 2
- Level: Upper
Bedroom 3
- Level: Upper
Bathroom 1
- Level: Upper
Basement
- Level: Lower
Dining room
- Level: Main
Kitchen
- Level: Main
Living room
- Level: Main
Heating
- Hot Water, Natural Gas
Cooling
- None
Appliances
- Included: Water Heater, Cooktop, Refrigerator, Gas Water Heater
- Laundry: Has Laundry, Lower Level
Features
- Eat-in Kitchen
- Basement: Full,Unfinished
- Has fireplace: No
Interior area
- Total structure area: 1,052
- Total interior livable area: 1,052 sqft
- Finished area above ground: 1,052
- Finished area below ground: 0
Property
Parking
- Parking features: On Street
- Has uncovered spaces: Yes
Accessibility
- Accessibility features: None
Features
- Levels: Two
- Stories: 2
- Pool features: None
Lot
- Size: 879 Square Feet
Details
- Additional structures: Above Grade, Below Grade
- Parcel number: 111440500
- Zoning: RSA5
- Special conditions: Standard
- Other equipment: None
Construction
Type & style
- Home type: Townhouse
- Architectural style: Straight Thru
- Property subtype: Townhouse
Materials
- Masonry
- Foundation: Brick/Mortar
Condition
- New construction: No
- Year built: 1940
Utilities & green energy
- Sewer: Public Sewer
- Water: Public
Community & HOA
Community
- Subdivision: Philadelphia (north)
HOA
- Has HOA: No
Location
- Region: Philadelphia
- Municipality: PHILADELPHIA
Financial & listing details
- Price per square foot: $64/sqft
- Tax assessed value: $79,300
- Annual tax amount: $1,110
- Date on market: 9/30/2026
- Listing agreement: Exclusive Right To Sell
- Listing terms: Cash
- Inclusions: Property Sold In As Is Condition And As Viewed.
- Ownership: Fee Simple
Estimated market value
Not available
Estimated sales range
Not available
$1,502/mo
Price history
| Date | Event | Price |
|---|---|---|
| 9/30/2026 | Listed for sale | $67,500$64/sqft |
Source:  Bright MLS #PAPH2675698 Report a problem Bright MLS #PAPH2675698 Report a problem | ||
Public tax history
| Year | Property taxes | Tax assessment |
|---|---|---|
| 2025 | $1,046 +28.8% | $74,700 +28.8% |
| 2024 | $812 | $58,000 |
| 2023 | $812 +66.2% | $58,000 |
| 2022 | $489 | -- |
| 2021 | $489 +3.3% | -- |
| 2018 | $473 -87.5% | -- |
| 2017 | $3,781 +704% | -- |
| 2016 | $470 | -- |
| 2015 | $470 | -- |
| 2014 | $470 | $38,700 +543.3% |
| 2012 | -- | $6,016 |
| 2011 | -- | $6,016 |
| 2010 | -- | $6,016 |
| 2009 | -- | $6,016 |
| 2008 | -- | $6,016 |
| 2007 | -- | $6,016 +7.4% |
| 2006 | -- | $5,600 |
| 2005 | -- | $5,600 |
| 2004 | -- | $5,600 +10.1% |
| 2003 | -- | $5,088 |
| 2002 | -- | $5,088 +25.2% |
| 2000 | -- | $4,064 |
| 1999 | -- | $4,064 |
Find assessor info on the county website
Monthly payment
Est. payment
Payment breakdown
Explore the cost of this home by adjusting the details. Changes won't be saved.Climate risks
Neighborhood: Allegheny West
Nearby schools
Schools provided by the listing agent
- District: Philadelphia City
Source: Bright MLS. This data may not be complete. We recommend contacting the local school district to confirm school assignments for this home.
Similar homes
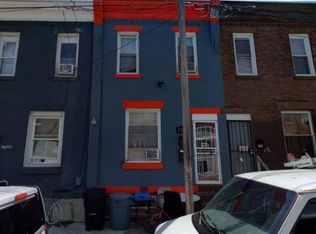
- $77,9003 bd2 ba740 sqft2540 W Seltzer St, Philadelphia, PA 19132For Sale
 MLS ID #PAPH2676864, Kirk Waechter, Prosperity Real Estate & Investment Services. Bright MLS
 - $65,0003 bd1 ba1.1k sqft2505 N 23rd St, Philadelphia, PA 19132For SaleMLS ID #PAPH2671540, jennifer beck, Honest Real Estate. Bright MLS
- $66,0003 bd1 ba1k sqft1909 Page St, Philadelphia, PA 19121For Sale
 MLS ID #PAPH2677586, ERIC Dvotsky, BHHS Fox & Roach-Center City Walnut. Bright MLS
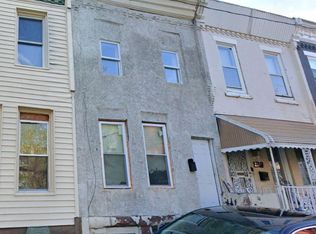
 - $65,0003 bd1 ba1.1k sqft2329 N Van Pelt St, Philadelphia, PA 19132For Sale
 MLS ID #PAPH2669220, ERIC Dvotsky, BHHS Fox & Roach-Center City Walnut. Bright MLS
 - $75,0003 bd1 ba900 sqft2912 N Lecount St, Philadelphia, PA 19132For SaleMLS ID #PAPH2669894, Yvonne Pittman, Next Home Consultants. Bright MLS
- $65,0003 bd2 ba1.5k sqft2423 W Hagert St, Philadelphia, PA 19132For SaleMLS ID #PAPH2666056, Alex Penn, Keller Williams Realty Devon-Wayne. Bright MLS
- $75,0003 bd2 ba1k sqft2714 N 24th St, Philadelphia, PA 19132For SaleMLS ID #PAPH2657786, Mr. Gary A Mercer SR., LPT Realty, LLC. Bright MLS
- $79,9003 bd1 ba1.2k sqft2546 N Garnet St, Philadelphia, PA 19132For SaleMLS ID #PAPH2673872, Mario Tropea Jr, KW Empower. Bright MLS
- $59,9003 bd1 ba1.2k sqft2009 W Indiana Ave, Philadelphia, PA 19132For SaleMLS ID #PAPH2660928, Mr. Derek Greene, The Greene Realty Group. Bright MLS
- $76,0003 bd1 ba1k sqft2410 N Garnet St, Philadelphia, PA 19132For SaleMLS ID #PAPH2657060, Marie Polche, EXP Realty, LLC. Bright MLS
- $85,0003 bd1 ba1.1k sqft2432 W Oakdale St, Philadelphia, PA 19132For SaleMLS ID #PAPH2673608, Rayma Abdallah, KW Empower. Bright MLS
- $75,0003 bd1 ba892 sqft2842 N Taney St, Philadelphia, PA 19132For SaleMLS ID #PAPH2652544, Ari Miller, Real Estate Management Advisors LLC. Bright MLS
- $79,0003 bd1 ba1k sqft3113 N Carlisle St, Philadelphia, PA 19132For SaleMLS ID #PAPH2664994, Paul Cheng, Keller Williams Realty - Cherry Hill. Bright MLS
- $74,9003 bd1 ba1.2k sqft2542 N 31st St, Philadelphia, PA 19132For SaleMLS ID #PAPH2652138, Howard Greenberg, HG Realty Services, Ltd.. Bright MLS
- $60,0003 bd1 ba994 sqft2530 W York St, Philadelphia, PA 19132For SaleMLS ID #PAPH2647610, Megan Toll, KW Empower. Bright MLS
- $60,0003 bd1 ba1k sqft2457 N Gratz St, Philadelphia, PA 19132For SaleMLS ID #PAPH2621544, Lynn Williams, KW Empower. Bright MLS
- $75,0004 bd2 ba1.5k sqft2708 W Lehigh Ave, Philadelphia, PA 19132For SaleMLS ID #PAPH2623498, Keionna Williams, EXP Realty, LLC. Bright MLS
- $44,9003 bd1 ba1.3k sqft2439 N Bancroft St, Philadelphia, PA 19132For SaleMLS ID #PAPH2675970, Simran Dheer, RE/MAX Select Group. Bright MLS
- $85,0003 bd2 ba1k sqft2740 N 24th St, Philadelphia, PA 19132For SaleMLS ID #PAPH2657788, Mr. Gary A Mercer SR., LPT Realty, LLC. Bright MLS
