Skip main navigation
Closed
  • $320,000

    2749 N Hampden Ct APT 3E, Chicago, IL 60614

    1beds
    --sqft
    Condominium, Single Family Residence
    Built in 1916
    -- sqft lot
    $350,800 Zestimate®
    $--/sqft
    $2,589 Estimated rent

    Home value

    $350,800

    $326,000 - $379,000

    $2,589/mo

    Zestimate® history
    Loading
    Loading...

    Owner options

    List your home for rent

    $2,589/mo

    Rent Zestimate®

    Find your next renter with Zillow Rental Manager. Plus, with online applications, you can quickly screen prospective tenants – for free.

    Learn more

    $2,589/mo

    Rent Zestimate®

    Refinance and save

    $2,628/mo

    Est. payment

    Refinancing to a lower rate could help reduce your monthly payments and save thousands over the life of the loan.

    See today's rates

    $2,628/mo

    Est. payment

    Explore your selling options

    Work with a Zillow partner agent

    Leverage their expertise and Zillow's premium Showcase listings to get your home seen by more buyers.

    Get started

    List with your own agent

    Get your home in front of millions of buyers by listing it on Zillow.

    Learn how to do it

    Sell it yourself

    Take full control of how buyers see your home on Zillow by listing For Sale by Owner (FSBO).

    List your home

    What's special

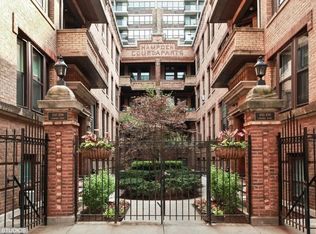
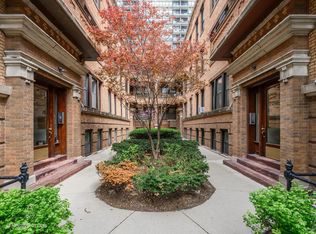
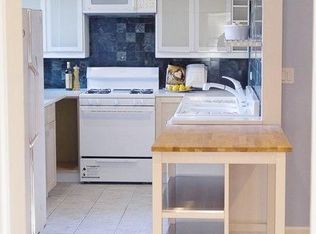
    A beautifully updated top-floor home nestled in the heart of East Lincoln Park/Lakeview. Unit 3E is an incredibly spacious 1-bedroom, 1-bathroom condo, move-in ready with thoughtful updates completed in September 2024. Each update was carefully chosen to modernize the home while preserving charming features such as stained glass windows and vintage doors with original hardware, seamlessly blending with the refreshed spaces.Upon entering, step inside the inviting foyer complete with a large coat closet, and discover two spacious rooms perfect for flexible living. The sun-drenched living room boasts large windows that flood the space with natural light, a decorative fireplace with built-in shelving, and access to a balcony overlooking the courtyard- ideal for enjoying your morning coffee. Adjacent, the generous dining area with its elegant coffered ceiling opens to the newly updated kitchen, which includes a large pantry closet and upgrades such as new cabinetry, a tile backsplash, a deep stainless steel sink, sleek countertops, and a new refrigerator completing the suite of stainless steel appliances. Off the kitchen is a cozy back porch.Continuing down the hall, you'll find a large closet next to the newly renovated bathroom, which features a deep soaking tub, new shower tile, and a fresh vanity. The generously sized bedroom offers ample space, abundant natural light, and a walk-in closet. Updated light fixtures throughout the rest of the home enhance the fresh paint and newly refinished hardwood floors that flow through each room. High ceilings and classic crown molding elevate the home's airy feel, while two outdoor spaces- a balcony off the living room and a back porch off the kitchen- offer additional room to relax and entertain.This home seamlessly blends modern convenience with timeless character, maintaining its original beauty while incorporating fresh, contemporary touches. Situated in a stunning all-brick courtyard building, it is steps from the lakefront, Lincoln Park Zoo, Diversey Harbor, restaurants, shopping, and public transportation. A storage closet in the basement is included. The pet-friendly building offers common laundry and easy access to permit parking, with rental options available next door. Enjoy the perfect combination of comfort and convenience in one of Chicago's most desirable neighborhoods.

    Zillow last checked:

    Listing updated:

    Listed by:

    Grigory Pekarsky 773-645-4455,

    Vesta Preferred LLC,

    Amanda Lee Finck,

    Vesta Preferred LLC

    Bought with:

    Matt Laricy

    Americorp, Ltd

    Source: MRED as distributed by MLS GRID,MLS#: 12171757MLS Logo

    Facts & features

    Interior

    Bedrooms & bathrooms
    • Bedrooms: 1
    • Bathrooms: 1
    • Full bathrooms: 1
    Rooms
    • Room types: No additional rooms
    Primary bedroom
    • Features: Flooring (Hardwood)
    • Level: Main
    • Area: 144 Square Feet
    • Dimensions: 12X12
    Dining room
    • Features: Flooring (Hardwood)
    • Level: Main
    • Area: 168 Square Feet
    • Dimensions: 14X12
    Kitchen
    • Features: Kitchen (Eating Area-Breakfast Bar), Flooring (Hardwood)
    • Level: Main
    • Area: 121 Square Feet
    • Dimensions: 11X11
    Living room
    • Features: Flooring (Hardwood)
    • Level: Main
    • Area: 180 Square Feet
    • Dimensions: 15X12
    Heating
    • Radiator(s)
    Cooling
    • Wall Unit(s)
    Appliances
    • Included: Range, Microwave, Dishwasher, Refrigerator, Stainless Steel Appliance(s)
    • Laundry: Main Level, In Unit
    Features
    • Storage
    • Flooring: Hardwood
    • Basement: None
    Interior area
    • Total structure area: 0

    Property

    Accessibility
    • Accessibility features: No Disability Access
    Details
    • Parcel number: 14283090321022
    • Special conditions: None

    Construction

    Type & style
    • Home type: Condo
    • Property subtype: Condominium, Single Family Residence
    Materials
    • Brick, Limestone
    Condition
    • New construction: No
    • Year built: 1916

    Utilities & green energy

    • Electric: 200+ Amp Service
    • Sewer: Public Sewer
    • Water: Lake Michigan, Public

    Community & HOA

    HOA
    • Has HOA: Yes
    • Services included: Heat, Water, Insurance, Scavenger, Snow Removal
    • HOA fee: $356 monthly
    Location
    • Region: Chicago

    Financial & listing details

    • Tax assessed value: $232,530
    • Annual tax amount: $3,520
    • Date on market: 9/30/2024
    • Listing terms: Conventional
    • Ownership: Condo

    Price history

    DateEventPrice
    11/7/2024Sold$320,000+7%
    Source: MRED as distributed by MLS GRID #12171757 Report a problem
    10/4/2024Contingent$299,000
    Source: MRED as distributed by MLS GRID #12171757 Report a problem
    9/30/2024Listed for sale$299,000
    Source: MRED as distributed by MLS GRID #12171757 Report a problem

    Public tax history

    YearProperty taxesTax assessment
    2024-- $23,253 +16.3%
    2023$3,520 +3.2%$19,999
    2022$3,410 +1.7%$19,999
    2021$3,352 -22%$19,999 -10.7%
    2020$4,299 +3%$22,402 -7.5%
    2019$4,175 -2.1%$24,207 -3.3%
    2018$4,266 +17.1%$25,032 +23.3%
    2017$3,642 +2.2%$20,294
    2016$3,565 +10.1%$20,294
    2015$3,238 +28.7%$20,294 +25.8%
    2014$2,516 +2.5%$16,129
    2013$2,455 +15.4%$16,129
    2012$2,127 -27.8%$16,129 -25.5%
    2011$2,947 +18.4%$21,663
    2010$2,490 +14%$21,663
    2009$2,183 +2.8%$21,663 +6.3%
    2008$2,124 +3.2%$20,376
    2007$2,058 +0.8%$20,376
    2006$2,042 -5.1%$20,376 +7.5%
    2005$2,153 +1.9%$18,956
    2004$2,113 -1%$18,956 -12.3%
    2003$2,134 -0.2%$21,619 +57.5%
    2002$2,139 +5.5%$13,726
    2001$2,026 +21.3%$13,726
    2000$1,671 +0.1%$13,726 +28.3%
    1999$1,670 $10,699
    Find assessor info on the county website

    Neighborhood: Lincoln Park

    Nearby schools

    GreatSchools rating
    Schools provided by the listing agent
    • Elementary: Alcott Elementary School
    • Middle: Alcott Elementary School
    • High: Lincoln Park High School
    • District: 299

    Source: MRED as distributed by MLS GRID. This data may not be complete. We recommend contacting the local school district to confirm school assignments for this home.

    Get a cash offer in 3 minutes
    Find out how much your home could sell for in as little as 3 minutes with a no-obligation cash offer.
    Estimated market value
    $350,800
    Get a cash offer in 3 minutes
    Find out how much your home could sell for in as little as 3 minutes with a no-obligation cash offer.
    Estimated market value
    $350,800