Skip main navigation
Sold for $3,315,000
  • $3,315,000

    2749 NE 34th Street, Fort Lauderdale, FL 33306

    4beds
    3,088sqft
    Single Family Residence
    Built in 2025
    10,002 Square Feet Lot
    $3,335,700 Zestimate®
    $1,074/sqft
    $6,578 Estimated rent

    Home value

    $3,335,700

    $3.00M - $3.74M

    $6,578/mo

    Zestimate® history
    Loading
    Loading...

    Owner options

    List your home for rent

    $6,578/mo

    Rent Zestimate®

    Find your next renter with Zillow Rental Manager. Plus, with online applications, you can quickly screen prospective tenants – for free.

    Learn more

    $6,578/mo

    Rent Zestimate®

    Refinance and save

    $23,049/mo

    Est. payment

    Refinancing to a lower rate could help reduce your monthly payments and save thousands over the life of the loan.

    See today's rates

    $23,049/mo

    Est. payment

    Explore your selling options

    Work with a Zillow partner agent

    Leverage their expertise and Zillow's premium Showcase listings to get your home seen by more buyers.

    Get started

    List with your own agent

    Get your home in front of millions of buyers by listing it on Zillow.

    Learn how to do it

    Sell it yourself

    Take full control of how buyers see your home on Zillow by listing For Sale by Owner (FSBO).

    List your home

    What's special

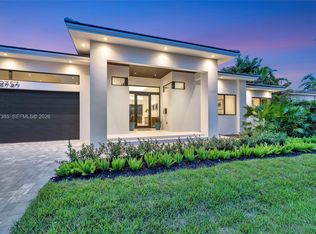
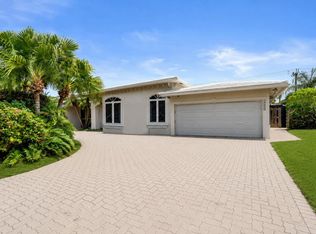
    Introducing 2749 NE 34th St, designed by Tuthill Architecture and built by Naderi Developments. Situated on an 10,002 sqft lot, this single-story home boasts 3,088 sqft under air with 4 en-suite bedrooms, and 4.5 bathrooms. The front foyer expands 20' high with 13' ceiling heights in the living area. The 3-car garage provides ample space for a car lift if desired and is EV charger ready. The 1,000 gallon tank fuels the Kohler 26kw whole home generator, water heater, pool heater, and cooktop. All water runs through the whole home water filtration system. The kitchen features a Thermador 36'' refrigerator, 36'' freezer and wine cooler, (2) Bosch dishwashers, Wolf speed oven, Wolf wall oven and Wolf gas cooktop, reverse osmosis water filtration, and leathered Quartzite Taj Mahal countertops. Indoor/outdoor Sonos speakers, lighted landscaping and a heated saltwater pool. The summer kitchen includes a 40'' grill, icemaker, sink and additional refrigerator. In the primary suite, you'll find motorized blackout shades, 10' high sliding doors, and a limestone-walled bathroom with a soaking tub, Kohler smart toilets and fixtures. Design-ready closets allow buyers to customize their storage exactly to their taste. Stay cool with LoE impact windows and doors. Stay connected and secure with Wi-Fi access points throughout and a Ubiquiti UniFi security system. Seller to choose preferred title company. Come see it for yourself!

    Zillow last checked:

    Listing updated:

    Listed by:

    Megan Naderi 561-450-9622,

    Beachfront Properties Real Estate LLC

    Bought with:

    John Felix Campos, 0562616

    Realty Express

    Source: BeachesMLS,MLS#: R11131756MLS LogoOriginating MLS: BeachesMLS

    Facts & features

    Interior

    Bedrooms & bathrooms
    • Bedrooms: 4
    • Bathrooms: 5
    • Full bathrooms: 4
    • 1/2 bathrooms: 1
    • Main level bathrooms: 5
    • Main level bedrooms: 4
    Primary bedroom
    • Level: Main
    • Area: 0
    • Dimensions: 0 X 0
    Kitchen
    • Level: Main
    • Area: 0
    • Dimensions: 0 X 0
    Living room
    • Level: Main
    • Area: 0
    • Dimensions: 0 X 0
    Heating
    • Central, Individual
    Cooling
    • Central Air
    Appliances
    • Included: Dryer, Dishwasher, Electric Water Heater, Free-Standing Freezer, Gas Range, Ice Maker, Oven, Refrigerator, Water Heater, Washer
    • Laundry: Inside
    Features
    • Built-in Features, Bathtub, Entrance Foyer, Kitchen Island, Soaking Tub, Walk-In Closet(s)
    • Flooring: Other
    Interior area
    • Total structure area: 3,914
    • Total interior livable area: 3,088 sqft

    Property

    Parking
    • Total spaces: 3
    • Parking features: Attached, Garage, Garage Door Opener
    • Attached garage spaces: 3
    Features
    • Levels: One
    • Stories: 1
    • Patio & porch: Covered, Patio
    • Exterior features: Built-in Barbecue, Barbecue, Outdoor Kitchen, Outdoor Living Area
    • Has private pool: Yes
    • Pool features: Salt Water
    • Has view: Yes
    • View description: Pool
    • Waterfront features: None
    Lot
    • Size: 10,002 Square Feet
    • Features: < 1/4 Acre
    Details
    • Parcel number: 494224030400
    • Zoning: RS-4.4
    • Other equipment: Fuel Tank(s)

    Construction

    Type & style
    • Home type: SingleFamily
    • Property subtype: Single Family Residence
    Materials
    • Block, Concrete
    • Roof: Metal
    Condition
    • New Construction
    • New construction: Yes
    • Year built: 2025

    Community & HOA

    Community
    • Security: Security System Owned
    • Subdivision: CORAL RIDGE GALT ADD NO 3
    HOA
    • Has HOA: No
    • Amenities included: None
    Location
    • Region: Fort Lauderdale

    Financial & listing details

    • Price per square foot: $1,074/sqft
    • Tax assessed value: $950,190
    • Annual tax amount: $13,883
    • Date on market: 10/18/2025
    • Cumulative days on market: 5 days
    • Listing terms: Cash,Conventional

    Price history

    DateEventPrice
    11/24/2025Sold$3,315,000-5%$1,074/sqft
    Source: BeachesMLS #R11131756 Report a problem
    10/31/2025Pending sale$3,490,000$1,130/sqft
    Source: BeachesMLS #RX-11131756 Report a problem
    10/18/2025Listed for sale$3,490,000+220.9%$1,130/sqft
    Source: BeachesMLS #RX-11131756 Report a problem
    7/17/2024Sold$1,087,500-1.1%$352/sqft
    Source: BeachesMLS #F10426184 Report a problem
    3/29/2024Price change$1,100,000-15.4%$356/sqft
    Source: BeachesMLS #F10426184 Report a problem
    3/11/2024Listed for sale$1,300,000$421/sqft
    Source: BeachesMLS #F10426184 Report a problem

    Public tax history

    YearProperty taxesTax assessment
    2025$17,717 +27.6%$950,190 +33.2%
    2024$13,883 +243.2%$713,380 +212.7%
    2023$4,046 +3.7%$228,150 +3%
    2022$3,901 +3.1%$221,510 +3%
    2021$3,783 +1.9%$215,060 +1.4%
    2020$3,713 +9.4%$212,100 +2.3%
    2019$3,394 $207,340 +1.9%
    2018$3,394 +6.3%$203,480 +2.1%
    2017$3,193 +0.8%$199,300 +2.1%
    2016$3,169 -0.5%$195,210 +0.7%
    2015$3,186 -1.8%$193,860 +0.8%
    2014$3,244 $192,330 -48.5%
    2013$3,244 +6.1%$373,240 +12.1%
    2012$3,059 +4.1%$333,050 +9.9%
    2011$2,940 -0.3%$303,040 +70%
    2010$2,947 +6.6%$178,240 +2.7%
    2009$2,765 +0.8%$173,560 +0.1%
    2008$2,744 -6.2%$173,390 +3%
    2007$2,926 -7%$168,340 +2.5%
    2006$3,145 $164,240 +3%
    2005-- $159,460 +3%
    2004$3,288 +4.3%$154,820 +1.9%
    2003$3,152 +1%$151,940 +2.4%
    2002$3,122 +2%$148,380 +1.6%
    2001$3,060 +2.8%$146,050
    2000$2,976 --
    Find assessor info on the county website

    Neighborhood: Coral Ridge Country Club

    Nearby schools

    GreatSchools rating
    Schools provided by the listing agent
    • Elementary: Bennett
    • Middle: Sunrise
    • High: Fort Lauderdale

    Source: BeachesMLS. This data may not be complete. We recommend contacting the local school district to confirm school assignments for this home.

    Get a cash offer in 3 minutes
    Find out how much your home could sell for in as little as 3 minutes with a no-obligation cash offer.
    Estimated market value
    $3,335,700
    Get a cash offer in 3 minutes
    Find out how much your home could sell for in as little as 3 minutes with a no-obligation cash offer.
    Estimated market value
    $3,335,700