Skip main navigation
Sold for $232,000
  • $232,000

    2749 NW 155th St, Clive, IA 50325

    2beds
    1,446sqft
    Townhouse, Condominium
    Built in 2010
    1,629.14 Square Feet Lot
    $230,700 Zestimate®
    $160/sqft
    $1,745 Estimated rent

    Home value

    $230,700

    $217,000 - $247,000

    $1,745/mo

    Zestimate® history
    Loading
    Loading...

    Owner options

    List your home for rent

    $1,745/mo

    Rent Zestimate®

    Find your next renter with Zillow Rental Manager. Plus, with online applications, you can quickly screen prospective tenants – for free.

    Learn more

    $1,745/mo

    Rent Zestimate®

    Refinance and save

    $1,828/mo

    Est. payment

    Refinancing to a lower rate could help reduce your monthly payments and save thousands over the life of the loan.

    See today's rates

    $1,828/mo

    Est. payment

    Explore your selling options

    Work with a Zillow partner agent

    Leverage their expertise and Zillow's premium Showcase listings to get your home seen by more buyers.

    Get started

    List with your own agent

    Get your home in front of millions of buyers by listing it on Zillow.

    Learn how to do it

    Sell it yourself

    Take full control of how buyers see your home on Zillow by listing For Sale by Owner (FSBO).

    List your home

    What's special

    Gas fireplaceSpacious bedroomsGenerous walk-in closetPrivate en-suite bathroomEnd-unit townhomeStainless steel appliancesWell-appointed kitchen
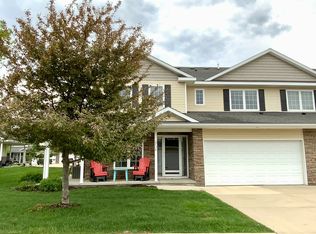
    Welcome home to this beautifully maintained end-unit townhome located in Clive. within the Waukee School District! You'll love the inviting wrap-around porch and gorgeous landscaping! This home has been well maintained and in pristine condition. Inside, the main level offers a cozy living room with a gas fireplace, a bright dining area with sliding doors leading to the patio, and a well-appointed kitchen featuring stainless steel appliances, painted cabinets with hardware. A stylishly updated half-bath completes the main floor. The two car garage also has outlet for an electric car. Upstairs, you'll find two spacious bedrooms, each with its own private en-suite bathroom and generous walk-in closet. Recent Updates Include: NEW FURNACE (2024) with Wi-Fi thermostat, NEW HOT WATER HEATER (2024), NEW GARAGE DOOR OPENER (2025), NEW REFRIGERATOR (2023), NEW CARPETING (2022), professionally updated kitchen cabinets, NEW KITCHEN BACKSPLASH (2023), fresh landscaping, and remodeled primary and half bathrooms. This home combines modern updates, thoughtful design, and a prime location all in one package!

    Zillow last checked:

    Listing updated:

    Listed by:

    Ingrid Williams (515)371-5277,

    RE/MAX Concepts,

    Wetzel, Eric 515-556-1757,

    RE/MAX Concepts

    Bought with:

    Ingrid Williams

    RE/MAX Concepts

    Wetzel, Eric

    RE/MAX Concepts

    Source: DMMLS,MLS#: 730046MLS LogoOriginating MLS: Des Moines Area Association of REALTORS

    Facts & features

    Interior

    Bedrooms & bathrooms
    • Bedrooms: 2
    • Bathrooms: 3
    • Full bathrooms: 2
    • 1/2 bathrooms: 1
    Heating
    • Forced Air, Gas, Natural Gas
    Cooling
    • Central Air
    Appliances
    • Included: Dryer, Dishwasher, Microwave, Refrigerator, Stove, Washer
    • Laundry: Main Level
    Features
    • Dining Area, Eat-in Kitchen, Window Treatments
    • Flooring: Carpet, Hardwood
    • Number of fireplaces: 1
    • Fireplace features: Gas, Vented
    Interior area
    • Total structure area: 1,446
    • Total interior livable area: 1,446 sqft

    Property

    Parking
    • Total spaces: 2
    • Parking features: Attached, Garage, Two Car Garage
    • Attached garage spaces: 2
    Features
    • Levels: Two
    • Stories: 2
    • Exterior features: Sprinkler/Irrigation
    Lot
    • Size: 1,629 sqft
    • Dimensions: 42.42 x 38.42
    Details
    • Parcel number: 1225304045
    • Zoning: R

    Construction

    Type & style
    • Home type: Townhouse
    • Architectural style: Two Story
    • Property subtype: Townhouse, Condominium
    Materials
    • Stone, Vinyl Siding
    • Foundation: Poured, Slab
    • Roof: Asphalt,Shingle
    Condition
    • Year built: 2010
    Details
    • Builder name: Venture Homes

    Utilities & green energy

    • Sewer: Public Sewer
    • Water: Public

    Community & neighborhood

    Security
    • Security features: Smoke Detector(s)
    Location
    • Region: Clive

    HOA & financial

    HOA
    • Has HOA: Yes
    • HOA fee: $200 monthly
    • Association name: Stonegate Townhome Assoc
    • Second association name: Sentry Mgmt
    • Second association phone: 515-222-3699

    Other

    Other facts
    • Listing terms: Cash,Conventional,FHA,VA Loan
    • Road surface type: Concrete

    Price history

    DateEventPrice
    2/27/2026Sold$232,000-3.3%$160/sqft
    Source: DMMLS #730046 Report a problem
    1/26/2026Pending sale$240,000$166/sqft
    Source: DMMLS #730046 Report a problem
    11/17/2025Price change$240,000-2%$166/sqft
    Source: DMMLS #730046 Report a problem
    11/7/2025Listed for sale$245,000$169/sqft
    Source: DMMLS #730046 Report a problem
    11/6/2025Listing removed$245,000$169/sqft
    Source: DMMLS #725498 Report a problem
    10/21/2025Listed for sale$245,000$169/sqft
    Source: DMMLS #725498 Report a problem
    10/9/2025Pending sale$245,000$169/sqft
    Source: DMMLS #725498 Report a problem
    10/6/2025Price change$245,000-2%$169/sqft
    Source: DMMLS #725498 Report a problem
    9/3/2025Listed for sale$250,000+16.3%$173/sqft
    Source: DMMLS #725498 Report a problem
    8/8/2022Sold$215,000$149/sqft
    Source: DMMLS #657824 Report a problem
    8/5/2022Pending sale$215,000$149/sqft
    Source: DMMLS #657824 Report a problem
    8/5/2022Price change$215,000+1.4%$149/sqft
    Source: DMMLS #657824 Report a problem
    6/26/2022Pending sale$212,000$147/sqft
    Source: Owner Report a problem
    6/20/2022Listed for sale$212,000+12.2%$147/sqft
    Source: Owner Report a problem
    3/24/2021Listing removed--
    Source: Owner Report a problem
    11/23/2020Listing removed$189,000$131/sqft
    Source: Owner Report a problem
    10/14/2020Pending sale$189,000$131/sqft
    Source: Owner Report a problem
    9/22/2020Listed for sale$189,000+26%$131/sqft
    Source: Owner Report a problem
    7/1/2011Sold$150,000+0.1%$104/sqft
    Source: Public Record Report a problem
    4/17/2010Listed for sale$149,900$104/sqft
    Source: Iowa Realty Co., Inc. #365690 Report a problem

    Public tax history

    YearProperty taxesTax assessment
    2025$3,618 +9%$233,400 +2.5%
    2024$3,320 -2.8%$227,630 +6.9%
    2023$3,416 +5.6%$212,950 +13.2%
    2022$3,234 +4%$188,060 +4.4%
    2021$3,110 +2.1%$180,130 +2.2%
    2020$3,046 +0.1%$176,210
    2019$3,044 +6%$176,210 +4.8%
    2018$2,872 $168,070 +3.7%
    2017$2,872 -37.6%$162,020 +2.5%
    2016$4,605 +71.2%$158,050 +2.7%
    2015$2,690 +12.6%$153,900 +4.7%
    2014$2,390 +0.3%$146,980
    2013$2,384 -6.1%--
    2012$2,540 --
    2011-- --
    2010-- --
    2009-- --
    2008-- --
    2007-- --

    Find assessor info on the county website

    Neighborhood: 50325

    Nearby schools

    GreatSchools rating
    Schools provided by the listing agent
    • District: Waukee

    Source: DMMLS. This data may not be complete. We recommend contacting the local school district to confirm school assignments for this home.

    Get pre-qualified for a loan
    At Zillow Home Loans, we can pre-qualify you in as little as 5 minutes with no impact to your credit score.

    An equal housing lender. NMLS #10287.

    Sell for more on Zillow
    Get a Zillow Showcase℠ listing at no additional cost and you could sell for .
    $230,700
    2% more
    +$4,614
    With Zillow Showcase(estimated)
    $235,314