BACK ON MARKET through no fault of the Seller's!
Discover your dream home in the Heart of Midlothian with this truly custom property. Nestled in the tranquil and sought after neighborhood of Queen's Grant at Riverdowns, this property offers a blend of rustic elegance and comfort.
Upon entering through the large solid mahogany door you are greeted by an inviting open concept.The gourmet kitchen is equipped with top-of-the-line appliances including a 6 burner commercial style stove. Ample custom cabinetry and large island make this kitchen perfect for entertaining. Stunning wood beams are featured in the twenty three foot long dining area, surrounded by windows with a large walk in pantry.
The great room showcases a gorgeous stone fireplace, cathedral ceiling with massive beams, and sliding doors that lead the deck. The back hallway off the great room leads to a half bath, garage access(garage has separate generator panel) , and separate laundry room with built in cabinets. A side entrance has alcove for potential office space, built in custom hall tree and back staircase with access to unfinished second floor.
The spectacular primary suite features two separate bathrooms connected by a large custom shower. The room also has two walk-in closets with extensive custom shelving. Sliding doors lead to the deck with reinforced space for a hot tub and built in hook-up.
The lower level rec room includes ten foot ceilings, a wood burning stove, custom wet bar with bar fridge, ice maker, and dishwasher. Sliding doors lead to the lower deck. Three spacious bedrooms, two full baths and a large unfinished area (with brain closet) complete this level.
Enjoy the outdoors on the multileveled deck (wired for hot tub), perfect for grilling or simply relaxing. The beautifully landscaped yard offers privacy and a peaceful ambiance. This home is conveniently located near shopping, dining, and entertainment. Don't miss out on this one of a kind property!
Sold for $1,035,000
Zillow last checked:
Listing updated:
Bought with:
Craig Via, 0225034426
Craig Via Realty & Relocation
Source: CVRMLS,MLS#: 2419878 Originating MLS: Central Virginia Regional MLS
Originating MLS: Central Virginia Regional MLSPrice history
| Date | Event | Price |
|---|---|---|
| 2/14/2025 | Sold | $1,035,000-5.8%$216/sqft |
Source:  CVRMLS #2419878 Report a problem CVRMLS #2419878 Report a problem | ||
| 1/7/2025 | Pending sale | $1,099,000$230/sqft |
Source:  Long & Foster Broker Feed #2419878 Report a problem Long & Foster Broker Feed #2419878 Report a problem | ||
| 10/30/2024 | Listed for sale | $1,099,000$230/sqft |
Source: CVRMLS #2419878 Report a problem | ||
| 10/25/2024 | Pending sale | $1,099,000$230/sqft |
Source: CVRMLS #2419878 Report a problem | ||
| 9/5/2024 | Price change | $1,099,000-2.3%$230/sqft |
Source: CVRMLS #2419878 Report a problem | ||
| 8/12/2024 | Listed for sale | $1,125,000$235/sqft |
Source: CVRMLS #2419878 Report a problem | ||
| 8/5/2024 | Pending sale | $1,125,000$235/sqft |
Source: CVRMLS #2419878 Report a problem | ||
| 7/30/2024 | Listed for sale | $1,125,000+837.5%$235/sqft |
Source: Long & Foster Broker Feed #2419878 Report a problem | ||
| 4/18/2007 | Sold | $120,000$25/sqft |
Source: Public Record Report a problem | ||
Nearby homes
- $1,060,5005 bd5 ba4.5k sqft2743 Royal Crest Dr, Midlothian, VA 23113Off Market
- $1,494,1005 bd6 ba6.2k sqft2755 Royal Crest Dr, Midlothian, VA 23113Off Market
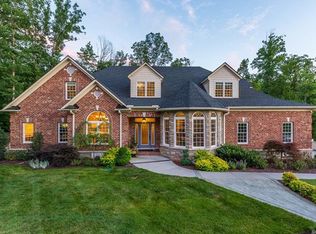
- $1,336,8006 bd7 ba6.6k sqft2737 Royal Crest Dr, Midlothian, VA 23113Off Market
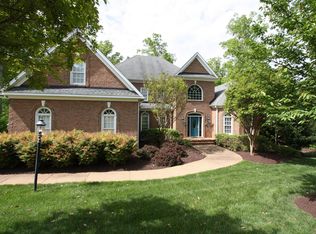
- $497,8001.76 acres2761 Royal Crest Dr, Midlothian, VA 23113Off Market

Get a cash offer in 3 minutes
Find out how much your home could sell for in as little as 3 minutes with a no-obligation cash offer.
Estimated market value
$1,125,100
