This move-in ready University Hills home offers a rare combination of value, space, and mid-century modern charm-and is being sold as-is for an incredible opportunity. Thoughtful upgrades already in place include R-49 insulation, a new sewer line, new radon mitigation system, updated electrical, and a new water heater, giving buyers peace of mind from day one.Set on a generous lot, the property truly shines with its massive garage just under 1,000 sq ft-perfect for car enthusiasts, extra storage, or an EV setup-plus two driveways and a carport for ample parking. The fully fenced backyard features brand new sod, a custom paver patio, and a storage shed, creating a functional and inviting outdoor space for entertaining or everyday enjoyment.Inside, the home feels open and welcoming with an expansive kitchen featuring quartz countertops and updated appliances that flow seamlessly into the dining and living areas. A cozy wood-burning fireplace with a striking stone surround adds warmth and character, while luxury vinyl plank flooring runs throughout the main living spaces. Both bathrooms have been completely refreshed with modern finishes that elevate the home's style.Additional improvements include a new roof and gutters (2022) and energy-efficient vinyl double-pane windows. Conveniently located near light rail access and the High Line Canal Trail, this home offers the perfect blend of urban convenience and outdoor recreation, with Cherry Creek Reservoir and U-Hills Plaza just minutes away. To top it off, the home includes a 12-month First American Eagle Premier Home Warranty for added peace of mind.
Sold for $487,500
$487,500
2749 S Glencoe St, Denver, CO 80222
3beds
1,650sqft
Single Family Residence
Built in 1952
7,780 Square Feet Lot
$-- Zestimate®
$295/sqft
$2,899 Estimated rent
Home value
Not available
Estimated sales range
Not available
$2,899/mo
Zestimate® history
Owner options
List your home for rent
$2,899/mo
Rent Zestimate®
Find your next renter with Zillow Rental Manager. Plus, with online applications, you can quickly screen prospective tenants – for free.
$2,899/mo
Rent Zestimate®
Refinance and save
$2,861/mo
Est. payment
Refinancing to a lower rate could help reduce your monthly payments and save thousands over the life of the loan.
$2,861/mo
Est. payment
Explore your selling options
Work with a Zillow partner agent
Leverage their expertise and Zillow's premium Showcase listings to get your home seen by more buyers.
Get startedList with your own agent
Get your home in front of millions of buyers by listing it on Zillow.
Learn how to do itSell it yourself
Take full control of how buyers see your home on Zillow by listing For Sale by Owner (FSBO).
List your homeWhat's special
Fully fenced backyardCarport for ample parkingStorage shedGenerous lotBrand new sodCustom paver patioTwo driveways
Zillow last checked:
Listing updated:
Listed by:
Andria Porter Stashak 303-771-7500,
Keller Williams-DTC,
SEED Property Group 970-556-4424,
Keller Williams-DTC
Bought with:
Tatyana Chashnik, 100005687
HomeSmart
Source: IRES as distributed by MLS GRID,MLS#: 1034946
Facts & features
Interior
Bedrooms & bathrooms
- Bedrooms: 3
- Bathrooms: 2
- Full bathrooms: 1
- 3/4 bathrooms: 1
- Main level bathrooms: 2
Primary bedroom
- Description: Carpet
- Features: 3/4 Primary Bath
- Level: Main
- Area: 180 Square Feet
- Dimensions: 9 x 20
Bedroom 2
- Description: Carpet
- Level: Main
- Area: 156 Square Feet
- Dimensions: 12 x 13
Bedroom 3
- Description: Carpet
- Level: Main
- Area: 132 Square Feet
- Dimensions: 11 x 12
Dining room
- Description: Luxury Vinyl
- Level: Main
- Area: 98 Square Feet
- Dimensions: 7 x 14
Kitchen
- Description: Tile
- Level: Main
- Area: 192 Square Feet
- Dimensions: 12 x 16
Laundry
- Description: Tile
- Level: Main
Living room
- Description: Luxury Vinyl
- Level: Main
- Area: 315 Square Feet
- Dimensions: 15 x 21
Heating
- Forced Air
Cooling
- Central Air
Appliances
- Included: Gas Range, Dishwasher, Refrigerator, Washer, Dryer, Microwave, Disposal
- Laundry: Washer/Dryer Hookup
Features
- Eat-in Kitchen, Open Floorplan, Kitchen Island
- Basement: None
- Has fireplace: Yes
- Fireplace features: Living Room
Interior area
- Total structure area: 1,650
- Total interior livable area: 1,650 sqft
- Finished area above ground: 1,650
Property
Parking
- Total spaces: 3
- Parking features: Detached
- Garage spaces: 3
- Details: Detached
Accessibility
- Accessibility features: Level Lot, No Stairs, Main Floor Bath, Accessible Bedroom, Main Level Laundry
Features
- Levels: One
- Stories: 1
- Patio & porch: Patio
- Exterior features: Sprinkler System
- Fencing: Fenced
Lot
- Size: 7,780 Square Feet
- Features: Deciduous Trees, Level, Paved, Curbs, Gutters, Sidewalks, Street Light
Details
- Parcel number: 631102015
- Zoning: S-SU-D
- Special conditions: Private Owner
Construction
Type & style
- Home type: SingleFamily
- Architectural style: Contemporary
- Property subtype: Single Family Residence
Materials
- Frame
- Roof: Composition
Condition
- New construction: No
- Year built: 1952
Utilities & green energy
- Sewer: Public Sewer
- Water: City
- Utilities for property: Natural Gas Available, Electricity Available, Cable Available, High Speed Avail
Green energy
- Energy efficient items: Windows
Community & HOA
Community
- Security: Fire Alarm
- Subdivision: University Hills
HOA
- Has HOA: No
Location
- Region: Denver
Financial & listing details
- Price per square foot: $295/sqft
- Tax assessed value: $771,000
- Annual tax amount: $3,799
- Date on market: 1/24/2026
- Listing terms: Cash,Conventional,FHA,VA Loan
- Exclusions: Staging material and furniture.
- Electric utility on property: Yes
- Road surface type: Concrete
Price history
| Date | Event | Price |
|---|---|---|
| 4/28/2026 | Sold | $487,500-18.1%$295/sqft |
Source:  IRES as distributed by MLS GRID #1034946 Report a problem IRES as distributed by MLS GRID #1034946 Report a problem | ||
| 4/25/2022 | Sold | $595,000-1.7%$361/sqft |
Source: Public Record Report a problem | ||
| 1/31/2022 | Sold | $605,000+157.3%$367/sqft |
Source: Public Record Report a problem | ||
| 6/15/2011 | Sold | $235,100-9.9%$142/sqft |
Source: Public Record Report a problem | ||
| 5/2/2006 | Sold | $261,000+33.8%$158/sqft |
Source: Public Record Report a problem | ||
| 7/27/2005 | Sold | $195,000+16.1%$118/sqft |
Source: Public Record Report a problem | ||
| 6/8/2005 | Sold | $168,000$102/sqft |
Source: Public Record Report a problem | ||
Public tax history
| Year | Property taxes | Tax assessment |
|---|---|---|
| 2024 | $3,717 +30% | $47,970 -6.2% |
| 2023 | $2,858 +3.6% | $51,140 +42.3% |
| 2022 | $2,759 +19.1% | $35,940 -2.8% |
| 2021 | $2,316 +2.9% | $36,970 +18.5% |
| 2020 | $2,251 +5.7% | $31,203 -0.7% |
| 2019 | $2,130 | $31,421 +14.1% |
| 2018 | $2,130 +0.3% | $27,530 |
| 2017 | $2,124 +15.1% | $27,530 +16.6% |
| 2016 | $1,845 +20.4% | $23,620 |
| 2015 | $1,533 0% | $23,620 +28% |
| 2014 | $1,534 -6.9% | $18,460 |
| 2013 | $1,647 +17.9% | $18,460 -5.8% |
| 2012 | $1,397 -1.2% | $19,590 |
| 2011 | $1,414 +2.2% | $19,590 -7.8% |
| 2010 | $1,384 -0.9% | $21,240 |
| 2009 | $1,396 -0.2% | $21,240 +1.6% |
| 2008 | $1,398 +19.3% | $20,900 |
| 2007 | $1,172 +1.1% | $20,900 +19.4% |
| 2006 | $1,159 +8.6% | $17,510 |
| 2005 | $1,067 +4.8% | $17,510 +2.9% |
| 2003 | $1,018 +1.9% | $17,020 +0.1% |
| 2002 | $999 | $17,010 +18.1% |
| 2001 | -- | $14,400 |
Find assessor info on the county website
Neighborhood: University Hills
Nearby homes
- $489,2002 bd2 ba1.1k sqft2765 S Glencoe St, Denver, CO 80222Off Market

- $2,6504 bd2 ba1.5k sqft2733 S Glencoe St, Denver, CO 80222For Rent
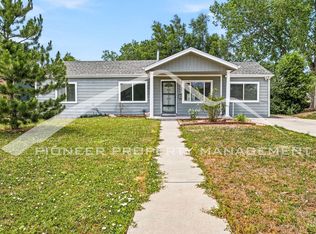
- $440,5003 bd1 ba892 sqft2760 S Forest St, Denver, CO 80222Off Market

- $445,1002 bd1 ba858 sqft2780 S Forest St, Denver, CO 80222Off Market
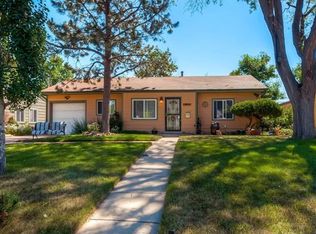
- $496,8003 bd2 ba1.3k sqft2781 S Glencoe St, Denver, CO 80222Off Market
- $418,7003 bd1 ba1.3k sqft2740 S Forest St, Denver, CO 80222Off Market
- $443,3002 bd1 ba1k sqft2717 S Glencoe St, Denver, CO 80222Off Market
- $503,8003 bd2 ba1.1k sqft2800 S Forest St, Denver, CO 80222Off Market
Nearby schools
GreatSchools rating
- 5/10Bradley Elementary SchoolGrades: PK-5Distance: 0.2 mi
- 3/10Hamilton Middle SchoolGrades: 6-8Distance: 1.9 mi
- 6/10Thomas Jefferson High SchoolGrades: 9-12Distance: 1.4 mi
Schools provided by the listing agent
- Elementary: Bradley
- Middle: Hamilton
- High: Jefferson, Thomas
Source: IRES as distributed by MLS GRID. This data may not be complete. We recommend contacting the local school district to confirm school assignments for this home.


Get pre-qualified for a loan
At Zillow Home Loans, we can pre-qualify you in as little as 5 minutes with no impact to your credit score.An equal housing lender. NMLS #10287.
- Colorado
- Denver County
- Denver
- 80222
- University Hills
- 2749 S Glencoe St
Nearby cities
Nearby neighborhoods
Nearby zip codes
Other Denver Topics
