Skip main navigation
Sold for $980,000
  • $980,000

    2749 San Pedro Dr, New Port Richey, FL 34655

    4beds
    4,364sqft
    Single Family Residence
    Built in 1996
    1.68 Acres Lot
    $920,400 Zestimate®
    $225/sqft
    $4,632 Estimated rent

    Home value

    $920,400

    $838,000 - $1.01M

    $4,632/mo

    Zestimate® history
    Loading
    Loading...

    Owner options

    List your home for rent

    $4,632/mo

    Rent Zestimate®

    Find your next renter with Zillow Rental Manager. Plus, with online applications, you can quickly screen prospective tenants – for free.

    Learn more

    $4,632/mo

    Rent Zestimate®

    Refinance and save

    $6,609/mo

    Est. payment

    Refinancing to a lower rate could help reduce your monthly payments and save thousands over the life of the loan.

    See today's rates

    $6,609/mo

    Est. payment

    Explore your selling options

    Work with a Zillow partner agent

    Leverage their expertise and Zillow's premium Showcase listings to get your home seen by more buyers.

    Get started

    List with your own agent

    Get your home in front of millions of buyers by listing it on Zillow.

    Learn how to do it

    Sell it yourself

    Take full control of how buyers see your home on Zillow by listing For Sale by Owner (FSBO).

    List your home

    What's special

    Newer slidersPrivate gateRv parkingMaple cabinetryOutdoor gathering spacesRich cherry coffered ceilingSoaring ceilings
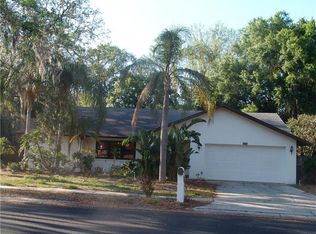
    WOW, you can have it all. Welcome to 2749 San Pedro Avenue, with an epitome of amenities within a secured/gated private residence with no HOA or CDD. This property is truly one of a kind, located in a sought after school district bordering Pasco and Pinellas Counties with beaches, shopping and dining all within reach. Past the private gate on a dead end street you will find a beautiful brick paved circular driveway with room for a dozen cars, beyond the home is an oversized 2 car garage with a pull through double garage entry way(for the boat), RV parking with electric hookup for a future Electric Charging Station an enormous back and side yard where horses are allowed(2). Not to mention the resort style heated pool/spa with lavish water features. Outdoor gathering spaces for multiple uses including a huge firepit, easy breezy swaying tropical palms, brick paved lounging areas and maintenance free turf grass surrounding the pool area. The wrap around porch is perfect for morning coffee & leads you to double doors to the grand entrance. Separate formal dining room and living room or office and grand staircase. Downstairs also features a large primary with sitting area and a private fireplace, ensuite bath with dual sinks and a new walk in shower. The family room has newer sliders leading to the pool and lovely brick walled fireplace and adjoins the chefs kitchen. This kitchen has all of the space you could need along with a commercial grade stove with double ovens, grill and griddle, an abundant of maple cabinetry and granite countertops. The breakfast nook leads you to the bar/gathering room with a rich cherry coffered ceiling, ice maker, refrigerator and doors leading to the patio. Upstairs is a huge bonus/game room, 3 large secondary bedrooms with 2 full baths, incredible storage area's and a lovely balcony overlooking the outdoor entertainment area's. The garage is oversized with soaring ceilings, large enough for a boat or truck and has a pull through double garage door feature. Above the garage is a heated/cooled space for an office, gym or 5th bedroom if needed. There is also space for an RV with electric hookup. The roof was replaced in 2022, there are 4 fireplaces, the 3 HVAC's were replaced in 2016 and most of the pool equipment is newer. Over 4300 square feet of perfectly balanced living area's, securely placed beyond a private electronic entry gate, great schools, one of the most convenient locations, resort style pool area, room for boats, toys and an RV. Up to 2 agriculturally deemed animals allowed with no HOA and low flood insurance. This is a special home located in the Trinity area and 15 minutes to Tampa, Odessa and the beaches.

    Zillow last checked:

    Listing updated:

    Listing Provided by:

    Kimberly Murray Bell 813-629-8202,

    MURRAY BELL REAL ESTATE LLC 813-629-8202

    Bought with:

    Kimberly Murray Bell, 619217

    MURRAY BELL REAL ESTATE LLC

    Source: Stellar MLS,MLS#: T3501414MLS LogoOriginating MLS: Tampa

    Facts & features

    Interior

    Bedrooms & bathrooms
    • Bedrooms: 4
    • Bathrooms: 4
    • Full bathrooms: 3
    • 1/2 bathrooms: 1
    Primary bedroom
    • Features: Shower No Tub, Walk-In Closet(s)
    • Level: First
    • Dimensions: 14x32
    Bedroom 2
    • Features: Built-in Closet
    • Level: Second
    • Dimensions: 12x16
    Bedroom 3
    • Features: Built-in Closet
    • Level: Second
    • Dimensions: 11x13
    Bedroom 4
    • Features: Built-in Closet
    • Level: Second
    • Dimensions: 11x17
    Bonus room
    • Features: Built-in Closet
    • Level: Second
    • Dimensions: 20x18
    Kitchen
    • Level: First
    • Dimensions: 17x13
    Living room
    • Level: First
    • Dimensions: 22x18
    Heating
    • Central
    Cooling
    • Central Air
    Appliances
    • Included: Bar Fridge, Dishwasher, Disposal, Dryer, Electric Water Heater, Exhaust Fan, Range, Refrigerator, Washer
    • Laundry: Gas Dryer Hookup, Inside, Laundry Room
    Features
    • Cathedral Ceiling(s), Ceiling Fan(s), Crown Molding, Eating Space In Kitchen, Primary Bedroom Main Floor, Solid Wood Cabinets, Split Bedroom, Walk-In Closet(s), Wet Bar
    • Flooring: Brick/Stone, Ceramic Tile, Engineered Hardwood, Luxury Vinyl, Slate, Hardwood
    • Doors: French Doors
    • Has fireplace: Yes
    • Fireplace features: Family Room, Gas, Living Room, Master Bedroom, Wood Burning
    Interior area
    • Total structure area: 5,502
    • Total interior livable area: 4,364 sqft

    Property

    Parking
    • Total spaces: 2
    • Parking features: Circular Driveway, Parking Pad, RV Access/Parking
    • Attached garage spaces: 2
    • Has uncovered spaces: Yes
    Features
    • Levels: Two
    • Stories: 2
    • Patio & porch: Covered, Front Porch, Porch, Wrap Around
    • Exterior features: Balcony, Dog Run, Irrigation System, Lighting
    • Has private pool: Yes
    • Pool features: Heated, In Ground, Lighting, Salt Water
    • Has spa: Yes
    • Spa features: Heated, In Ground
    • Fencing: Fenced
    • Has view: Yes
    • View description: Pool, Trees/Woods
    Lot
    • Size: 1.68 Acres
    • Features: Conservation Area, Cul-De-Sac, Flood Insurance Required, In County, Landscaped, Oversized Lot, Private, Street Dead-End, Zoned for Horses
    • Residential vegetation: Mature Landscaping, Trees/Landscaped
    Details
    • Additional structures: Barn(s), Shed(s), Storage
    • Additional parcels included: 28 26 16 0000 00100 0020
    • Parcel number: 2826160000001000021
    • Zoning: ER
    • Special conditions: None

    Construction

    Type & style
    • Home type: SingleFamily
    • Architectural style: Cape Cod,Coastal,Colonial
    • Property subtype: Single Family Residence
    Materials
    • Block, HardiPlank Type
    • Foundation: Slab, Stem Wall
    • Roof: Shingle
    Condition
    • New construction: No
    • Year built: 1996

    Utilities & green energy

    • Sewer: Public Sewer
    • Water: None
    • Utilities for property: BB/HS Internet Available, Propane, Public, Sprinkler Meter

    Community & neighborhood

    Security
    • Security features: Security Gate, Security System
    Location
    • Region: New Port Richey
    • Subdivision: HILLS OF SAN JOSE

    HOA & financial

    HOA
    • Has HOA: No
    Other fees
    • Pet fee: $0 monthly
    Other financial information
    • Total actual rent: 0

    Other

    Other facts
    • Listing terms: Cash,Conventional,VA Loan
    • Ownership: Fee Simple
    • Road surface type: Paved, Asphalt

    Price history

    DateEventPrice
    2/28/2024Sold$980,000-2%$225/sqft
    Source: Stellar MLS #T3501414 Report a problem
    2/4/2024Pending sale$999,900$229/sqft
    Source: Stellar MLS #T3501414 Report a problem
    2/1/2024Listed for sale$999,900+49.7%$229/sqft
    Source: Stellar MLS #T3501414 Report a problem
    3/24/2021Listing removed--
    Source: Owner Report a problem
    8/20/2018Listing removed$668,000$153/sqft
    Source: Owner Report a problem
    6/19/2018Listed for sale$668,000+122.7%$153/sqft
    Source: Owner Report a problem
    1/31/2013Sold$300,000-6.2%$69/sqft
    Source: Public Record Report a problem
    7/11/2012Listing removed$319,900$73/sqft
    Source: Coldwell Banker F.I. Grey & Son Residential, Inc. #W7518228 Report a problem
    4/10/2012Price change$319,900-13.5%$73/sqft
    Source: Coldwell Banker F.I. Grey & Son Residential, Inc. #W7518228 Report a problem
    3/16/2012Price change$369,900-11.9%$85/sqft
    Source: Coldwell Banker F.I. Grey & Son Residential, Inc. #W7518228 Report a problem
    2/22/2012Price change$419,900-10.6%$96/sqft
    Source: Coldwell Banker F.I. Grey & Son Residential, Inc. #W7518228 Report a problem
    1/31/2012Listed for sale$469,900$108/sqft
    Source: Coldwell Banker F.I. Grey & Son Residential, Inc. #W7518228 Report a problem

    Public tax history

    YearProperty taxesTax assessment
    2024$4,912 +3.8%$323,650
    2023$4,730 +9.5%$323,650 +3%
    2022$4,320 +1.8%$314,230 +6.1%
    2021$4,242 +1.4%$296,200 +1.4%
    2020$4,185 +1.6%$292,110 +2.3%
    2019$4,118 $285,550 +1.9%
    2018$4,118 +1.8%$280,226
    2017$4,044 +0.4%$280,226 +4.2%
    2016$4,029 +0.5%$268,817 +0.7%
    2015$4,007 +2.7%$266,948 -0.3%
    2014$3,900 $267,796 +9.2%
    2013-- $245,138 -6.6%
    2012-- $262,491 -18.4%
    2011-- $321,626 -1%
    2010-- $324,982 -11.7%
    2009-- $367,969 -19.8%
    2008-- $458,607 -8.9%
    2007-- $503,213 +17.9%
    2006-- $426,712 +18.5%
    2005-- $360,181 +10.4%
    2004-- $326,303 +17.3%
    2003-- $278,093 +34%
    2002-- $207,496 +18.9%
    2000-- $174,524
    1999-- $174,524

    Find assessor info on the county website

    Neighborhood: 34655

    Nearby schools

    GreatSchools rating
    Schools provided by the listing agent
    • Elementary: Seven Oaks Elementary-PO
    • Middle: Seven Springs Middle-PO
    • High: J.W. Mitchell High-PO

    Source: Stellar MLS. This data may not be complete. We recommend contacting the local school district to confirm school assignments for this home.

    Get a cash offer in 3 minutes
    Find out how much your home could sell for in as little as 3 minutes with a no-obligation cash offer.
    Estimated market value
    $920,400
    Get a cash offer in 3 minutes
    Find out how much your home could sell for in as little as 3 minutes with a no-obligation cash offer.
    Estimated market value
    $920,400