Skip main navigation
Sold for $925,000
  • $925,000

    2749 Sand Lens Dr, Odenton, MD 21113

    4beds
    5,040sqft
    Single Family Residence
    Built in 2021
    8,817 Square Feet Lot
    $970,300 Zestimate®
    $184/sqft
    $4,699 Estimated rent

    Home value

    $970,300

    $922,000 - $1.02M

    $4,699/mo

    Zestimate® history
    Loading
    Loading...

    Owner options

    List your home for rent

    $4,699/mo

    Rent Zestimate®

    Find your next renter with Zillow Rental Manager. Plus, with online applications, you can quickly screen prospective tenants – for free.

    Learn more

    $4,699/mo

    Rent Zestimate®

    Refinance and save

    $5,753/mo

    Est. payment

    Refinancing to a lower rate could help reduce your monthly payments and save thousands over the life of the loan.

    See today's rates

    $5,753/mo

    Est. payment

    Explore your selling options

    Work with a Zillow partner agent

    Leverage their expertise and Zillow's premium Showcase listings to get your home seen by more buyers.

    Get started

    List with your own agent

    Get your home in front of millions of buyers by listing it on Zillow.

    Learn how to do it

    Sell it yourself

    Take full control of how buyers see your home on Zillow by listing For Sale by Owner (FSBO).

    List your home

    What's special

    Center islandOpen concept kitchenOversized garageTennis courtsGreat roomLvp flooring throughoutSpacious office
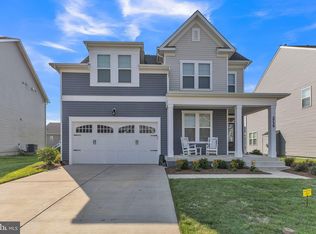
    GORGEOUS! Why wait for new construction when you can have this this 2-year young 3-level home in the highly coveted Two Rivers community NOW. The current owners took this Brookfield model and added tons of class and personality with custom board and batten features throughout as well as additional lighting and high-end fixtures. The home features LVP flooring throughout the main level and welcomes you through the foyer with a dining room and sitting room. The LVP flooring also extends on the stairs and upstairs hall. Off the dining room is a butler's pantry that leads to the open concept kitchen which includes perimeter quartz countertops and center island, upgraded cabinets, and gourmet stainless steel appliances. The kitchen is open to the sunroom and great room perfect for every day living. Off the kitchen is a mud room with plenty of storage. The main level also includes a spacious office with a beautiful glass sliding barn door. The upper level features the large primary bedroom with 2 walk-in closets, and very unique ensuite with his and hers toilets. Additionally, there are 3 additional secondary bedrooms, a full bath, and a conveniently located laundry room. The lower lever has an expanded recreation room for added living space. There is also storage\unfinished space as well as rough-ins for an additional full bathroom. Home also features an oversized garage with separate section for motorcycle or bicycle. Spacious fenced backyard featuring a patio too! Located in the "All-Ages" section of the community, Enjoy all of the amenities this special community has to offer: Pool, Community Center, gym, indoor & outdoor basketball courts, tennis courts, playgrounds, dog park, hiking/biking trails and more. Easy access to all major roadways, restaurants, shopping & entertainment! THIS IS THE ONE! MUST SEE INSIDE!

    Zillow last checked:

    Listing updated:

    Listed by:

    Kimberly Bellinger 301-312-0234,

    Coldwell Banker Jay Lilly Real Estate

    Bought with:

    Bryan Gamble, 531296

    Gamble Realty, Inc

    Source: Bright MLS,MLS#: MDAA2070990MLS Logo

    Facts & features

    Interior

    Bedrooms & bathrooms
    • Bedrooms: 4
    • Bathrooms: 3
    • Full bathrooms: 2
    • 1/2 bathrooms: 1
    • Main level bathrooms: 1
    Basement
    • Area: 3349
    Heating
    • Heat Pump, Electric
    Cooling
    • Central Air, Electric
    Appliances
    • Included: Cooktop, Microwave, Dishwasher, Disposal, Dryer, Oven, Washer, Electric Water Heater
    • Laundry: Upper Level
    Features
    • Butlers Pantry, Kitchen - Gourmet, Pantry, Walk-In Closet(s), Dining Area, Ceiling Fan(s)
    • Flooring: Carpet, Luxury Vinyl, Tile/Brick
    • Basement: Full,Partially Finished
    • Number of fireplaces: 1
    • Fireplace features: Glass Doors, Gas/Propane
    Interior area
    • Total structure area: 6,725
    • Total interior livable area: 5,040 sqft
    • Finished area above ground: 3,376
    • Finished area below ground: 1,664

    Property

    Parking
    • Total spaces: 2
    • Parking features: Garage Door Opener, Inside Entrance, Oversized, Attached, Driveway
    • Attached garage spaces: 2
    • Has uncovered spaces: Yes
    Accessibility
    • Accessibility features: None
    Features
    • Levels: Three
    • Stories: 3
    • Exterior features: Lighting, Sidewalks
    • Pool features: Community
    • Fencing: Vinyl
    Lot
    • Size: 8,817 sqft
    • Features: Corner Lot/Unit
    Details
    • Additional structures: Above Grade, Below Grade
    • Parcel number: 020468290252213
    • Zoning: R2
    • Special conditions: Standard

    Construction

    Type & style
    • Home type: SingleFamily
    • Architectural style: Craftsman
    • Property subtype: Single Family Residence
    Materials
    • Vinyl Siding
    • Foundation: Permanent
    • Roof: Architectural Shingle
    Condition
    • Excellent
    • New construction: No
    • Year built: 2021
    Details
    • Builder model: Fillmore
    • Builder name: Brookfield Residential

    Utilities & green energy

    • Sewer: Public Sewer
    • Water: Public

    Community & neighborhood

    Location
    • Region: Odenton
    • Subdivision: Two Rivers

    HOA & financial

    HOA
    • Has HOA: Yes
    • HOA fee: $188 monthly
    • Association name: TWO RIVERS MASTER ASSOCIATION

    Other

    Other facts
    • Listing agreement: Exclusive Agency
    • Ownership: Fee Simple

    Price history

    DateEventPrice
    12/11/2023Sold$925,000$184/sqft
    Source: Bright MLS #MDAA2070990 Report a problem
    11/10/2023Pending sale$925,000$184/sqft
    Source: Bright MLS #MDAA2070990 Report a problem
    10/29/2023Price change$925,000-3.6%$184/sqft
    Source: Bright MLS #MDAA2070990 Report a problem
    10/21/2023Price change$959,900-1.5%$190/sqft
    Source: Bright MLS #MDAA2070990 Report a problem
    10/9/2023Listed for sale$975,000$193/sqft
    Source: Bright MLS #MDAA2070990 Report a problem
    10/9/2023Listing removed$975,000$193/sqft
    Source: Bright MLS #MDAA2069014 Report a problem
    9/14/2023Listed for sale$975,000+29.1%$193/sqft
    Source: Bright MLS #MDAA2069014 Report a problem
    7/19/2021Sold$755,355$150/sqft
    Source: Public Record Report a problem

    Public tax history

    YearProperty taxesTax assessment
    2025$9,039 +8.2%$781,900 +2.5%
    2024$8,353 +2.9%$762,800 +2.6%
    2023$8,121 +7.3%$743,700 +2.6%
    2022$7,572 +724.3%$724,600 +724.3%
    2021$919 -33.9%$87,900 -33.8%
    2020$1,389 $132,767

    Find assessor info on the county website

    Neighborhood: 21113

    Nearby schools

    GreatSchools rating
    Schools provided by the listing agent
    • Elementary: Piney Orchard
    • District: Anne Arundel County Public Schools

    Source: Bright MLS. This data may not be complete. We recommend contacting the local school district to confirm school assignments for this home.

    Get a cash offer in 3 minutes
    Find out how much your home could sell for in as little as 3 minutes with a no-obligation cash offer.
    Estimated market value
    $970,300
    Get a cash offer in 3 minutes
    Find out how much your home could sell for in as little as 3 minutes with a no-obligation cash offer.
    Estimated market value
    $970,300