Skip main navigation
Sold for $690,000
  • $690,000

    2749 Siena Circle, Wellington, FL 33414

    3beds
    1,840sqft
    Single Family Residence
    Built in 2013
    0.28 Acres Lot
    $715,800 Zestimate®
    $375/sqft
    $4,444 Estimated rent

    Home value

    $715,800

    $680,000 - $752,000

    $4,444/mo

    Zestimate® history
    Loading
    Loading...

    Owner options

    List your home for rent

    $4,444/mo

    Rent Zestimate®

    Find your next renter with Zillow Rental Manager. Plus, with online applications, you can quickly screen prospective tenants – for free.

    Learn more

    $4,444/mo

    Rent Zestimate®

    Refinance and save

    $4,952/mo

    Est. payment

    Refinancing to a lower rate could help reduce your monthly payments and save thousands over the life of the loan.

    See today's rates

    $4,952/mo

    Est. payment

    Explore your selling options

    Work with a Zillow partner agent

    Leverage their expertise and Zillow's premium Showcase listings to get your home seen by more buyers.

    Get started

    List with your own agent

    Get your home in front of millions of buyers by listing it on Zillow.

    Learn how to do it

    Sell it yourself

    Take full control of how buyers see your home on Zillow by listing For Sale by Owner (FSBO).

    List your home

    What's special

    It is a amazing home in Castellina Wellington. Walk to Trade Joe, Whole Foods market, and other stores and restaurants. gas stations, 441, hospital... Home sits at nice corner lot, Sold in ''AS IS'' condition. As you approach the house, you are immediately drawn to its graceful exterior. The charming facade features intricate architectural details, with a combination of brick and siding that exudes timeless elegance. A neatly manicured garden and a pathway lined with flowers guide you towards the front entrance. Stepping inside, you find yourself in a welcoming foyer adorned with a stunning crown molding that seamlessly flows throughout the house. The crown molding adds a touch of sophistication and serves as a subtle reminder of the house's elegant style. The main living area is truly a sight to behold. The vaulted ceilings create an airy and spacious feel, allowing natural light to flood the room from large windows or skylights. The open floor plan connects the living room, dining area, and kitchen, enhancing the sense of flow and unity. In the living room, plush sofas and tasteful furniture are arranged around a centerpiece fireplace, providing a cozy gathering spot for family and friends. The crown molding continues to frame the room, accentuating the high ceilings and adding a refined touch. The dining area is adorned with an exquisite chandelier that casts a warm glow over the table. It's the perfect setting for intimate dinners or larger gatherings, where you can entertain guests in style. Adjacent to the dining area is a gourmet kitchen that is as functional as it is beautiful. Custom cabinets, high-end appliances, and a large center island with a breakfast bar offer both ample storage space and a convenient workspace for culinary adventures. The crown molding in the kitchen adds an element of elegance to the space. As you explore further, you'll discover that the crown molding extends to every room in the house. The bedrooms are havens of relaxation, with soft color palettes, plush carpets, and carefully selected furnishings. The master suite is particularly enchanting, featuring a vaulted ceiling, a luxurious ensuite bathroom, and a private balcony where you can enjoy a morning coffee or an evening sunset. Outside, a beautifully landscaped backyard beckons you to unwind and enjoy the serenity. A charming patio with elegant outdoor furniture provides an ideal spot for al fresco dining or lounging. The crown molding is even present on the exterior, framing the windows and accentuating the architectural beauty of the house. In this house, every corner is thoughtfully designed with a blend of cuteness and elegance. From the crown molding that adds a touch of sophistication to the vaulted ceilings that create a sense of grandeur, this house offers a delightful combination of style, comfort, and charm.

    Zillow last checked:

    Listing updated:

    Listed by:

    Yang W Gerlach 561-506-9460,

    Great Palm Beach Realty Inc.

    Bought with:

    Luis J Rodriguez, 3270235

    Keller Williams Realty - Welli

    Source: BeachesMLS,MLS#: R10893524MLS LogoOriginating MLS: BeachesMLS

    Facts & features

    Interior

    Bedrooms & bathrooms
    • Bedrooms: 3
    • Bathrooms: 2
    • Full bathrooms: 2
    • Main level bathrooms: 2
    • Main level bedrooms: 3
    Primary bedroom
    • Level: First
    • Area: 210
    • Dimensions: 14 X 15
    Bedroom 2
    • Level: First
    • Area: 143
    • Dimensions: 13 X 11
    Dining room
    • Level: First
    • Area: 110
    • Dimensions: 11 X 10
    Kitchen
    • Level: First
    • Area: 121
    • Dimensions: 11 X 11
    Living room
    • Level: First
    • Area: 343.2
    • Dimensions: 15.6 X 22
    Heating
    • Central, Electric, Natural Gas
    Cooling
    • Central Air, Electric
    Appliances
    • Included: Cooktop, Dryer, Dishwasher, Disposal, Gas Range, Gas Water Heater, Microwave, Refrigerator, Water Heater, Washer
    • Laundry: Inside, Laundry Closet
    Features
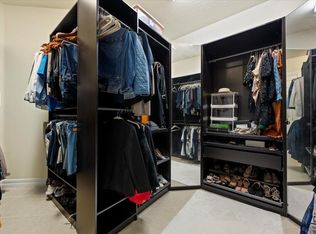
    • Breakfast Bar, Breakfast Area, Dual Sinks, Entrance Foyer, Family/Dining Room, Kitchen Island, Kitchen/Dining Combo, Main Level Primary, Pantry, Sitting Area in Primary, Separate Shower, Walk-In Closet(s)
    • Flooring: Ceramic Tile, Wood
    • Windows: Blinds, Plantation Shutters
    Interior area
    • Total structure area: 2,463
    • Total interior livable area: 1,840 sqft

    Property

    Parking
    • Total spaces: 2
    • Parking features: Attached, Garage
    • Attached garage spaces: 2
    Features
    • Levels: One
    • Stories: 1
    • Entry location: Entry Level Living Area Y
    • Patio & porch: Covered, Patio, Screened, Balcony
    • Exterior features: Balcony, Outdoor Living Area, Room For Pool
    • Pool features: Association
    • Fencing: Fenced
    • Has view: Yes
    • View description: Garden
    • Waterfront features: None
    Lot
    • Size: 0.28 Acres
    • Dimensions: 51.0 ft x 0.0 ft
    • Features: Corner Lot, 1/4 to 1/2 Acre Lot, Sprinklers Automatic, Sprinkler System
    Details
    • Parcel number: 73414413080001530
    • Zoning: PUD
    • Special conditions: Listed As-Is

    Construction

    Type & style
    • Home type: SingleFamily
    • Architectural style: Colonial,Mediterranean
    • Property subtype: Single Family Residence
    Materials
    • Block, Stone Veneer
    • Roof: Concrete,Tile
    Condition
    • Resale
    • New construction: No
    • Year built: 2013
    Details
    • Builder name: DiVosta Homes

    Utilities & green energy

    • Electric: 3 Phase
    • Sewer: Public Sewer
    • Water: Public
    • Utilities for property: Natural Gas Available, Sewer Available, Underground Utilities, Water Available

    Community & HOA

    Community
    • Features: Home Owners Association, Gated, Street Lights, Sidewalks
    • Security: Gated with Guard, Gated Community, Key Card Entry, Smoke Detector(s)
    • Subdivision: Castellina
    HOA
    • Has HOA: Yes
    • Amenities included: Business Center, Clubhouse, Fitness Center, Picnic Area, Pickleball, Pool, Spa/Hot Tub, Sidewalks, Tennis Court(s), Trail(s)
    • Services included: Common Areas, Maintenance Grounds, Recreation Facilities, Security
    • HOA fee: $340 monthly
    Location
    • Region: Wellington

    Financial & listing details

    • Price per square foot: $375/sqft
    • Tax assessed value: $646,060
    • Annual tax amount: $9,947
    • Date on market: 7/23/2023
    • Cumulative days on market: 73 days
    • Listing terms: Cash,Conventional

    Price history

    DateEventPrice
    10/5/2023Sold$690,000-2.8%$375/sqft
    Source: BeachesMLS #R10893524 Report a problem
    9/6/2023Pending sale$709,900$386/sqft
    Source: BeachesMLS #RX-10893524 Report a problem
    7/23/2023Listed for sale$709,900$386/sqft
    Source: BeachesMLS #RX-10893524 Report a problem
    7/3/2023Listing removed--
    Source: BeachesMLS #RX-10893524 Report a problem
    6/24/2023Price change$709,900-1.4%$386/sqft
    Source: BeachesMLS #RX-10893524 Report a problem
    6/16/2023Price change$719,900-1.4%$391/sqft
    Source: BeachesMLS #RX-10893524 Report a problem
    6/5/2023Listed for sale$729,900+78%$397/sqft
    Source: BeachesMLS #RX-10893524 Report a problem
    5/7/2016Sold$410,000-3.5%$223/sqft
    Source: BeachesMLS #R10201697 Report a problem
    4/11/2016Pending sale$425,000$231/sqft
    Source: United Realty Group, Inc #RX-10201697 Report a problem
    1/25/2016Listed for sale$425,000$231/sqft
    Source: United Realty Group, Inc #RX-10201697 Report a problem
    6/5/2015Listing removed$2,500$1/sqft
    Source: RE/MAX DIRECT #RX-10126184 Report a problem
    5/19/2015Listed for rent$2,500$1/sqft
    Source: RE/MAX DIRECT #RX-10126184 Report a problem

    Public tax history

    YearProperty taxesTax assessment
    2025$12,904 -5.3%$646,060 -5.9%
    2024$13,623 +25.3%$686,222 +36.2%
    2023$10,870 +9.3%$503,897 +10%
    2022$9,947 +12.3%$458,088 +10%
    2021$8,859 +9.2%$416,444 +10%
    2020$8,113 +0.2%$378,585 +2.6%
    2019$8,098 $369,164 +10%
    2018$8,098 +13.3%$335,604 -1%
    2017$7,148 -2%$338,973 +12.9%
    2016$7,293 +9.4%$300,184 +9.5%
    2015$6,665 +23.8%$274,064 +2.3%
    2014$5,385 +411.2%$267,875 +569.7%
    2013$1,053 $40,000
    Find assessor info on the county website

    Neighborhood: Castellina

    Nearby schools

    GreatSchools rating
    Schools provided by the listing agent
    • Elementary: Panther Run (Palm Beach)
    • Middle: Polo Park
    • High: Wellington

    Source: BeachesMLS. This data may not be complete. We recommend contacting the local school district to confirm school assignments for this home.

    Get a cash offer in 3 minutes
    Find out how much your home could sell for in as little as 3 minutes with a no-obligation cash offer.
    Estimated market value
    $715,800
    Get a cash offer in 3 minutes
    Find out how much your home could sell for in as little as 3 minutes with a no-obligation cash offer.
    Estimated market value
    $715,800