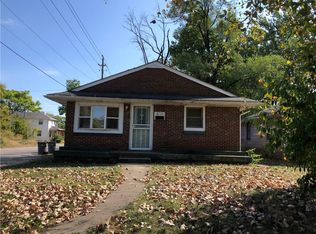
Tucked away like something out of a storybook, this beautifully renovated 2 bedroom, 1 bath cottage welcomes you with warmth, charm, and a true sense of home the moment you arrive. From the inviting front porch to the eye catching green door, every detail draws you in and makes you feel right at home. Step inside and you're immediately embraced by a soft, inviting atmosphere with luxury vinyl plank flooring throughout and natural light pouring into every room. The completely open concept layout creates a seamless flow that makes the home feel perfect for everyday living and entertaining. The kitchen is truly the heart of the home, featuring a beautiful eat in island, stylish cabinetry, and warm finishes that make the space feel both functional and elevated. It is the kind of space where you can cook, gather, and create memories all at the same time. Each bedroom offers a peaceful retreat, whether you are resting, recharging, or creating your own personal space. The bathroom has been tastefully updated with a tiled shower, adding a clean and modern touch. Step outside and you will find a huge backyard with endless possibilities. The best part is there is NO HOA! Whether you want to entertain, garden, or simply enjoy your own private outdoor space, this yard gives you the flexibility to make it your own. There is also a dedicated car spot for added convenience. Perfectly sized and easy to maintain, this home invites you to slow down, settle in, and truly enjoy life's simple moments. More than just a home, this is your own little cottage retreat where comfort, character, and charm come together beautifully.
Sold
Zillow last checked:
Listing updated:
Bought with:
Angela Hardister
Keller Williams Indy Metro NE
Source: MIBOR as distributed by MLS GRID,MLS#: 22094172
Price history
| Date | Event | Price |
|---|---|---|
| 9/14/2026 | Sold | $120,000-7.7%$140/sqft |
Source:  MIBOR as distributed by MLS GRID #22094172 Report a problem MIBOR as distributed by MLS GRID #22094172 Report a problem | ||
| 8/7/2026 | Pending sale | $129,999$152/sqft |
Source: MIBOR as distributed by MLS GRID #22094172 Report a problem | ||
| 6/20/2026 | Price change | $129,999-3.7%$152/sqft |
Source: MIBOR as distributed by MLS GRID #22094172 Report a problem | ||
| 6/1/2026 | Listed for sale | $134,999$157/sqft |
Source: MIBOR as distributed by MLS GRID #22094172 Report a problem | ||
| 5/13/2026 | Pending sale | $134,999$157/sqft |
Source: MIBOR as distributed by MLS GRID #22094172 Report a problem | ||
| 4/14/2026 | Listed for sale | $134,999+4763.1%$157/sqft |
Source: MIBOR as distributed by MLS GRID #22094172 Report a problem | ||
| 3/13/2024 | Sold | $2,776$3/sqft |
Source: Public Record Report a problem | ||
Nearby homes
Get a cash offer in 3 minutes
Find out how much your home could sell for in as little as 3 minutes with a no-obligation cash offer.
Estimated market value
$120,400
