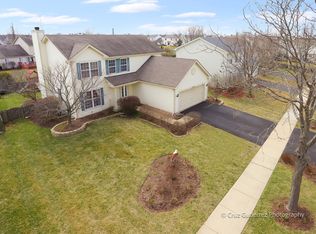
Welcome to this bright and modern 3 bedroom, 2.1 bathroom home in sought-after Lakewood Valley! Filled with natural light, this home offers an updated kitchen with an abundance of counter space that opens seamlessly to the inviting family room featuring a cozy fireplace. The sliding glass doors leads to a patio and one of the largest fully fenced backyards in the neighborhood - perfect for entertaining, relaxing, or play. Upstairs, the generous primary suite easily accommodates a king-size bed and features an updated private bath. Two additional good sized bedrooms await you on the second level with a shared hall bath. The finished basement offers additional living space along with plenty of storage. Major updates include a new roof (2016), energy-efficient windows in the second bedrooms (2017), new A/C (2018), water heater (2019), updated kitchen, new carpet on stairs and second level (2026), new carpet on main level (2025). A wonderful opportunity to own a great home in a fantastic Aurora location with District 308 schools! Welcome home!
Contingent
$405,000
2749 Stuart Kaplan Dr, Aurora, IL 60503
3beds
2,227sqft
Single Family Residence
Built in 1998
7,840 Square Feet Lot
$-- Zestimate®
$182/sqft
$32/mo HOA
What's special
Filled with natural lightUpdated kitchenPlenty of storage
- --
- on Zillow |
- 841
- views |
- 46
- saves |
Likely to sell faster than
Zillow last checked:
Listed by:
Kristine Strouse 630-569-0623,
Baird & Warner,
Terri Strouse, CSC 630-533-0337,
Baird & Warner
Source: MRED as distributed by MLS GRID,MLS#: 12660296

Facts & features
Interior
Bedrooms & bathrooms
- Bedrooms: 3
- Bathrooms: 3
- Full bathrooms: 2
- 1/2 bathrooms: 1
Rooms
- Room types: Recreation Room
Primary bedroom
- Features: Flooring (Carpet), Bathroom (Full, Shower Only)
- Level: Second
- Area: 156 Square Feet
- Dimensions: 13X12
Bedroom 2
- Features: Flooring (Carpet)
- Level: Second
- Area: 110 Square Feet
- Dimensions: 11X10
Bedroom 3
- Features: Flooring (Carpet)
- Level: Second
- Area: 100 Square Feet
- Dimensions: 10X10
Dining room
- Features: Flooring (Carpet)
- Level: Main
- Area: 81 Square Feet
- Dimensions: 9X9
Family room
- Features: Flooring (Carpet)
- Level: Main
- Area: 216 Square Feet
- Dimensions: 18X12
Kitchen
- Features: Kitchen (Eating Area-Table Space, Pantry-Closet, Updated Kitchen), Flooring (Wood Laminate)
- Level: Main
- Area: 110 Square Feet
- Dimensions: 11X10
Living room
- Features: Flooring (Carpet)
- Level: Main
- Area: 247 Square Feet
- Dimensions: 19X13
Recreation room
- Features: Flooring (Carpet)
- Level: Basement
- Area: 567 Square Feet
- Dimensions: 27X21
Heating
- Natural Gas, Forced Air
Cooling
- Central Air
Appliances
- Included: Range, Microwave, Dishwasher, Refrigerator, Washer, Dryer
- Laundry: Main Level, In Unit, Laundry Closet
Features
- Flooring: Laminate
- Basement: Finished,Crawl Space,Partial
- Attic: Unfinished
- Number of fireplaces: 1
- Fireplace features: Gas Starter, Family Room
Interior area
- Total structure area: 2,227
- Total interior livable area: 2,227 sqft
- Finished area below ground: 684
Video & virtual tour
Property
Parking
- Total spaces: 2
- Parking features: Asphalt, Garage Door Opener, Yes, Garage Owned, Attached, Garage
- Attached garage spaces: 2
- Has uncovered spaces: Yes
Accessibility
- Accessibility features: No Disability Access
Features
- Stories: 2
- Patio & porch: Patio
- Fencing: Fenced
Lot
- Size: 7,840 Square Feet
- Dimensions: 60 X 110
- Features: Mature Trees
Details
- Additional structures: None
- Parcel number: 0701072010100000
- Special conditions: None
- Other equipment: Ceiling Fan(s), Sump Pump
Construction
Type & style
- Home type: SingleFamily
- Property subtype: Single Family Residence
Materials
- Vinyl Siding
- Foundation: Concrete Perimeter
- Roof: Asphalt
Condition
- New construction: No
- Year built: 1998
Utilities & green energy
- Electric: Circuit Breakers
- Sewer: Public Sewer
- Water: Public
Community & HOA
Community
- Features: Park, Sidewalks, Street Lights, Street Paved
- Security: Carbon Monoxide Detector(s)
- Subdivision: Lakewood Valley
HOA
- Has HOA: Yes
- Services included: Other
- HOA fee: $388 annually
Location
- Region: Aurora
Financial & listing details
- Price per square foot: $182/sqft
- Tax assessed value: $289,107
- Annual tax amount: $7,703
- Ownership: Fee Simple w/ HO Assn.
Estimated market value
Not available
Estimated sales range
Not available
Not available
Price history
| Date | Event | Price |
|---|---|---|
| 5/20/2026 | Listing removed | $409,900$184/sqft |
Source: MRED as distributed by MLS GRID #12650131 Report a problem | ||
| 5/17/2026 | Listed for sale | $409,900+50.1%$184/sqft |
Source: MRED as distributed by MLS GRID #12650131 Report a problem | ||
| 3/29/2021 | Sold | $273,000+3%$123/sqft |
Source: | ||
| 2/9/2021 | Contingent | $265,000$119/sqft |
Source: | ||
| 2/5/2021 | Listed for sale | $265,000+42.5%$119/sqft |
Source: | ||
| 11/17/2014 | Sold | $186,000-2.1%$84/sqft |
Source: | ||
| 10/16/2014 | Pending sale | $190,000$85/sqft |
Source: Home Finders Real Estate, Inc. #08742548 Report a problem | ||
| 10/2/2014 | Listed for sale | $190,000+8.3%$85/sqft |
Source: Home Finders Real Estate, Inc. #08742548 Report a problem | ||
| 11/1/2000 | Sold | $175,500+10.7%$79/sqft |
Source: Public Record Report a problem | ||
| 9/2/1998 | Sold | $158,500$71/sqft |
Source: Public Record Report a problem | ||
Public tax history
| Year | Property taxes | Tax assessment |
|---|---|---|
| 2024 | $7,703 +4.8% | $96,369 +13.2% |
| 2023 | $7,353 +12.1% | $85,132 +18.4% |
| 2022 | $6,558 +0.8% | $71,903 +5% |
| 2021 | $6,508 +4.5% | $68,479 +1.6% |
| 2020 | $6,227 -1% | $67,394 +2.9% |
| 2019 | $6,287 +6.8% | $65,495 +9.5% |
| 2018 | $5,885 +1.2% | $59,791 +2.7% |
| 2017 | $5,818 -2.4% | $58,247 +2.2% |
| 2016 | $5,959 -2% | $56,993 +4% |
| 2015 | $6,079 | $54,801 +4.7% |
| 2014 | $6,079 +2.3% | $52,330 |
| 2013 | $5,943 -12% | $52,330 -14.3% |
| 2012 | $6,749 +6.1% | $61,033 -7% |
| 2011 | $6,361 +0.5% | $65,610 -7.1% |
| 2010 | $6,328 +8.6% | $70,638 -1.7% |
| 2009 | $5,826 -2.6% | $71,860 -3.2% |
| 2008 | $5,983 | $74,230 -10.8% |
| 2007 | -- | $83,230 +16.8% |
| 2006 | $5,570 +5.8% | $71,285 +6.2% |
| 2005 | $5,265 +4.7% | $67,104 +7.7% |
| 2004 | $5,029 +15.1% | $62,300 +7% |
| 2003 | $4,371 +3.1% | $58,203 +7.9% |
| 2002 | $4,238 +10.3% | $53,939 +7.9% |
| 2001 | $3,841 -0.7% | $49,986 |
| 2000 | $3,867 | $49,986 |
Find assessor info on the county website
Monthly payment
Est. payment$--/mo
Payment breakdown
Explore the cost of this home by adjusting the details. Changes won't be saved.All calculations are estimates and provided by Zillow, Inc. for informational purposes only. Actual amounts may vary.
HOA fees may include property taxes on listings classified as Co-Ops. Contact the listing agent and/or owner for fee details.
Mortgage interest rates are dependent on a number of factors, including credit score, down payment, and repayment length. Interest rate data provided by Zillow Group Marketplace, Inc. as of 1/1/1970 from various mortgage lenders with which we have lead or other similar arrangements; the Estimated Payment is an average of those rates.
See how much you could borrow to make a competitive offer.
Climate risks
Neighborhood: 60503
Nearby schools
GreatSchools rating
- 9/10Wolfs Crossing Elementary SchoolGrades: K-5Distance: 0.6 mi
- 7/10Bednarcik Junior High SchoolGrades: 6-8Distance: 0.6 mi
- 9/10Oswego East High SchoolGrades: 9-12Distance: 1.5 mi
Schools provided by the listing agent
- Elementary: Wolfs Crossing Elementary School
- Middle: Bednarcik Junior High School
- High: Oswego East High School
- District: 308
Source: MRED as distributed by MLS GRID. This data may not be complete. We recommend contacting the local school district to confirm school assignments for this home.
A local agent can set up tours, give advice and negotiate with sellers.
- Illinois
- Will County
- Aurora
- 60503
- 2749 Stuart Kaplan Dr