Welcome to your exquisite, move-in ready home in desired Massey community! Enjoy stunning design, meticulous attention to detail, & upgrades galore The open kitchen w/double pantry, granite countertops, & gorgeous light fixtures seamlessly extends into the dining area, overlooking a backyard oasis complete w/heated pool, patio, and fenced yard! Gorgeous floors, dedicated office w/French doors & split bedroom floor plan for this 1 year young Dream! If you're looking for a relaxing primary bedroom ensuite - you've found it! The generous closet features convenient closet organization, while the ensuite's oversized walk-in shower is what dreams are made of! Second guest ensuite has been reconfigured to meet the current owners' needs, but has the rough plumbing in place to convert to a full bath & closet for those that prefer. Community amenities include a resort-style pool, clubhouse w/fitness center, media room, playground, & parks. This well cared for beauty is ready for its new owners.
Closed
$730,000
2749 Suffolk Pl, Fort Mill, SC 29715
3beds
2,412sqft
Single Family Residence
Built in 2023
0.19 Acres Lot
$711,200 Zestimate®
$303/sqft
$3,053 Estimated rent
Home value
$711,200
$676,000 - $747,000
$3,053/mo
Zestimate® history
Owner options
List your home for rent
$3,053/mo
Rent Zestimate®
Find your next renter with Zillow Rental Manager. Plus, with online applications, you can quickly screen prospective tenants – for free.
$3,053/mo
Rent Zestimate®
Refinance and save
$4,459/mo
Est. payment
Refinancing to a lower rate could help reduce your monthly payments and save thousands over the life of the loan.
$4,459/mo
Est. payment
Explore your selling options
Work with a Zillow partner agent
Leverage their expertise and Zillow's premium Showcase listings to get your home seen by more buyers.
Get startedList with your own agent
Get your home in front of millions of buyers by listing it on Zillow.
Learn how to do itSell it yourself
Take full control of how buyers see your home on Zillow by listing For Sale by Owner (FSBO).
List your homeWhat's special
Heated poolFenced yardSplit bedroom floor planDining areaDedicated officeDouble pantryBackyard oasis
Zillow last checked:
Listing updated:
Listed by:
Michele Branning mbranning@kw.com,
Keller Williams Connected
Bought with:
Kristy Elder
Howard Hanna Allen Tate Charlotte South
Source: Canopy MLS as distributed by MLS GRID,MLS#: 4193038
Facts & features
Interior
Bedrooms & bathrooms
- Bedrooms: 3
- Bathrooms: 3
- Full bathrooms: 2
- 1/2 bathrooms: 1
- Main level bedrooms: 3
Primary bedroom
- Features: Ceiling Fan(s), En Suite Bathroom, Split BR Plan, Tray Ceiling(s), Walk-In Closet(s)
- Level: Main
Primary bedroom
- Level: Main
Bedroom s
- Features: Ceiling Fan(s), En Suite Bathroom, Walk-In Closet(s)
- Level: Main
Bedroom s
- Features: See Remarks
- Level: Main
Bedroom s
- Level: Main
Bedroom s
- Level: Main
Dining area
- Level: Main
Dining area
- Level: Main
Family room
- Features: Ceiling Fan(s), Coffered Ceiling(s), Open Floorplan
- Level: Main
Family room
- Level: Main
Kitchen
- Features: Breakfast Bar, Built-in Features, Kitchen Island, Open Floorplan
- Level: Main
Kitchen
- Level: Main
Laundry
- Features: Built-in Features, Drop Zone
- Level: Main
Laundry
- Level: Main
Office
- Level: Main
Office
- Level: Main
Heating
- Central, Forced Air, Natural Gas
Cooling
- Ceiling Fan(s), Central Air
Appliances
- Included: Convection Oven, Dishwasher, Disposal, Double Oven, Electric Oven, Exhaust Hood, Gas Cooktop, Gas Water Heater, Ice Maker, Microwave, Oven, Plumbed For Ice Maker, Refrigerator, Refrigerator with Ice Maker, Self Cleaning Oven, Tankless Water Heater, Wall Oven
- Laundry: Electric Dryer Hookup, Laundry Room, Main Level
Features
- Breakfast Bar, Kitchen Island, Open Floorplan, Pantry, Walk-In Closet(s), Walk-In Pantry
- Flooring: Laminate, Tile
- Doors: French Doors, Sliding Doors
- Windows: Insulated Windows
- Has basement: No
- Attic: Pull Down Stairs
- Fireplace features: Family Room, Gas
Interior area
- Total structure area: 2,412
- Total interior livable area: 2,412 sqft
- Finished area above ground: 2,412
- Finished area below ground: 0
Property
Parking
- Total spaces: 2
- Parking features: Driveway, Attached Garage, Garage on Main Level
- Attached garage spaces: 2
- Has uncovered spaces: Yes
Features
- Levels: One
- Stories: 1
- Patio & porch: Covered, Front Porch, Patio, Rear Porch
- Pool features: Heated, In Ground, Community
- Fencing: Back Yard,Fenced
Lot
- Size: 0.19 Acres
- Features: Cleared, Level
Details
- Parcel number: 0202402216
- Zoning: RUD
- Special conditions: Standard
Construction
Type & style
- Home type: SingleFamily
- Architectural style: Traditional
- Property subtype: Single Family Residence
Materials
- Brick Partial, Hardboard Siding, Stone Veneer
- Foundation: Slab
- Roof: Composition
Condition
- New construction: No
- Year built: 2023
Details
- Builder model: Ashlyn
- Builder name: Taylor Morrison
Utilities & green energy
- Sewer: Public Sewer
- Water: City
- Utilities for property: Cable Available, Electricity Connected, Underground Utilities
Community & HOA
Community
- Features: Clubhouse, Fitness Center, Game Court, Picnic Area, Playground, Sidewalks, Street Lights, Walking Trails
- Security: Carbon Monoxide Detector(s), Security System, Smoke Detector(s)
- Subdivision: Massey
HOA
- Has HOA: Yes
- HOA fee: $1,050 annually
- HOA name: Braesael Management
- HOA phone: 704-847-3507
Location
- Region: Fort Mill
Financial & listing details
- Price per square foot: $303/sqft
- Tax assessed value: $90,000
- Date on market: 10/25/2024
- Cumulative days on market: 27 days
- Listing terms: Cash,Conventional,VA Loan
- Electric utility on property: Yes
- Road surface type: Concrete, Paved
Price history
| Date | Event | Price |
|---|---|---|
| 12/30/2024 | Sold | $730,000-5.2%$303/sqft |
Source:  Canopy MLS as distributed by MLS GRID #4193038 Report a problem Canopy MLS as distributed by MLS GRID #4193038 Report a problem | ||
| 10/25/2024 | Listed for sale | $770,000+12.6%$319/sqft |
Source: Canopy MLS as distributed by MLS GRID #4193038 Report a problem | ||
| 4/28/2023 | Sold | $683,589$283/sqft |
Source: Canopy MLS as distributed by MLS GRID #4025064 Report a problem | ||
Public tax history
Tax history is unavailable.
Neighborhood: 29715
Nearby homes
- $762,700-- bd3 ba3.1k sqft2743 Suffolk Pl, Fort Mill, SC 29715Off Market
- $637,0003 bd2 ba1.9k sqft2759 Suffolk Pl, Fort Mill, SC 29715Sold
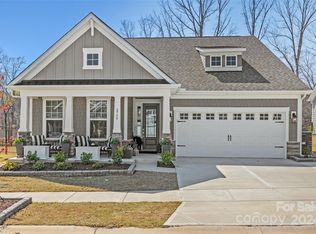
- $844,400-- bd4 ba3.7k sqft2746 Suffolk Pl, Fort Mill, SC 29715Off Market
- $755,0004 bd5 ba3.1k sqft2758 Suffolk Pl, Fort Mill, SC 29715Sold
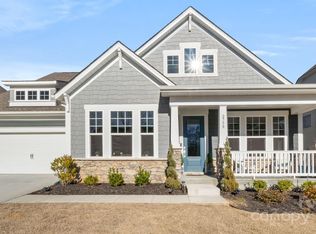
- $853,200-- bd4 ba3.2k sqft2736 Suffolk Pl, Fort Mill, SC 29715Off Market
- $765,8355 bd5 ba3.5k sqft2762 Suffolk Pl, Fort Mill, SC 29715Sold
- $699,9003 bd4 ba2.9k sqft2768 Suffolk Pl, Fort Mill, SC 29715Sold
- $930,900-- bd4 ba4.4k sqft219 Dudley Dr, Fort Mill, SC 29715Off Market
Nearby schools
GreatSchools rating
- 10/10Doby's Bridge ElementaryGrades: K-5Distance: 0.4 mi
- 10/10Forest Creek MiddleGrades: 6-8Distance: 0.8 mi
- 9/10Catawba Ridge High SchoolGrades: 9-12Distance: 1.1 mi
Schools provided by the listing agent
- Elementary: Dobys Bridge
- Middle: Forest Creek
- High: Catawba Ridge
Source: Canopy MLS as distributed by MLS GRID. This data may not be complete. We recommend contacting the local school district to confirm school assignments for this home.
Get a cash offer in 3 minutes
Find out how much your home could sell for in as little as 3 minutes with a no-obligation cash offer.
Estimated market value
$711,200
Get a cash offer in 3 minutes
Find out how much your home could sell for in as little as 3 minutes with a no-obligation cash offer.
Estimated market value
$711,200
- South Carolina
- York County
- Fort Mill
- 29715
- 2749 Suffolk Pl
