Your search ends here! This beautifully remodeled 3-bedroom, 1.5-bathroom condo offers the perfect blend of style, comfort, and convenience. Featuring a brand-new HVAC system, new flooring, remodeled bathrooms, and a new garage door, every detail has been thoughtfully updated. Nestled in a safe, welcoming community with friendly neighbors, you'll enjoy resort-style amenities including a pool, jacuzzis, and tennis and pickleball courts. Conveniently located just minutes from the freeway, shopping malls, grocery stores, restaurants, movie theaters, and shopping plazas, this turnkey home truly has it all. Come see it before it's gone!
For sale
Listed by: PONCE & PONCE REALTY, INC • MICHAEL SARAVIA • Contact: 562-556-2142
$450,000
2749 Tropicana Dr, Riverside, CA 92504
3beds
1,302sqft
Condominium
Built in 1974
-- sqft lot
$452,000 Zestimate®
$346/sqft
$375/mo HOA
What's special
- 17 days |
- 1,599 |
- 61 |
Zillow last checked:
Listing updated:
Listed by:
MICHAEL SARAVIA DRE #02190955 562-556-2142,
PONCE & PONCE REALTY, INC
Source: CRMLS,MLS#: IG26157945 Originating MLS: California Regional MLS
Originating MLS: California Regional MLSFacts & features
Interior
Bedrooms & bathrooms
- Bedrooms: 3
- Bathrooms: 2
- Full bathrooms: 1
- 1/2 bathrooms: 1
- Main level bathrooms: 1
- Main level bedrooms: 3
Rooms
- Room types: Bedroom
Bedroom
- Features: All Bedrooms Up
Heating
- Central
Cooling
- Central Air
Appliances
- Laundry: Washer Hookup
Features
- All Bedrooms Up
- Has fireplace: Yes
- Fireplace features: Living Room
- Common walls with other units/homes: 2+ Common Walls
Interior area
- Total interior livable area: 1,302 sqft
Property
Parking
- Total spaces: 2
- Parking features: Detached Carport
- Garage spaces: 2
- Has carport: Yes
Features
- Levels: Two
- Stories: 2
- Entry location: front
- Pool features: Community, Association
- Has view: Yes
- View description: Neighborhood
Lot
- Features: 0-1 Unit/Acre
Details
- Parcel number: 238043024
- Special conditions: Standard
Construction
Type & style
- Home type: Condo
- Property subtype: Condominium
- Attached to another structure: Yes
Materials
- Roof: Slate
Condition
- New construction: No
- Year built: 1974
Utilities & green energy
- Sewer: Other
- Water: Other
Community & HOA
Community
- Features: Curbs, Suburban, Sidewalks, Pool
HOA
- Has HOA: Yes
- Amenities included: Picnic Area, Pickleball, Pool, Spa/Hot Tub, Tennis Court(s)
- HOA fee: $375 monthly
- HOA name: Victroia Village
- HOA phone: 951-682-5454
Location
- Region: Riverside
Financial & listing details
- Price per square foot: $346/sqft
- Tax assessed value: $171,239
- Date on market: 7/25/2026
- Cumulative days on market: 18 days
- Listing terms: Conventional,FHA,Submit,VA Loan
Estimated market value
$452,000
$429,000 - $475,000
$2,677/mo
Price history
| Date | Event | Price |
|---|---|---|
| 8/13/2026 | Listed for sale | $450,000$346/sqft |
Source:  CRMLS #IG26157945 Report a problem CRMLS #IG26157945 Report a problem | ||
| 8/11/2026 | Pending sale | $450,000$346/sqft |
Source: CRMLS #IG26157945 Report a problem | ||
| 7/25/2026 | Listed for sale | $450,000$346/sqft |
Source: CRMLS #IG26157945 Report a problem | ||
Public tax history
| Year | Property taxes | Tax assessment |
|---|---|---|
| 2026 | -- | $171,239 +2% |
| 2025 | $1,907 +3.4% | $167,883 +2% |
| 2024 | $1,845 +0.4% | $164,592 +2% |
| 2023 | $1,837 +1.9% | $161,366 +2% |
| 2022 | $1,804 +0.6% | $158,203 +2% |
| 2021 | $1,792 +0.7% | $155,102 +1% |
| 2020 | $1,779 +1.7% | $153,513 +2% |
| 2019 | $1,749 +1.9% | $150,504 +2% |
| 2018 | $1,716 +1.8% | $147,554 +2% |
| 2017 | $1,686 | $144,662 +2% |
| 2016 | $1,686 +8.2% | $141,826 +1.5% |
| 2015 | $1,559 +0.4% | $139,697 +2% |
| 2014 | $1,552 | $136,961 +0.5% |
| 2013 | -- | $136,345 +2% |
| 2012 | -- | $133,672 +2% |
| 2011 | -- | $131,052 +0.8% |
| 2010 | -- | $130,074 -0.2% |
| 2009 | -- | $130,385 +2% |
| 2008 | -- | $127,829 +2% |
| 2007 | -- | $125,324 +2% |
| 2006 | -- | $122,867 +2% |
| 2005 | -- | $120,458 +3.9% |
| 2003 | -- | $115,934 +28.8% |
| 2002 | -- | $90,000 |
| 2001 | $950 +9.2% | $90,000 +9.8% |
| 2000 | $870 | $82,000 |
Find assessor info on the county website
Monthly payment
Est. payment
Payment breakdown
Explore the cost of this home by adjusting the details. Changes won't be saved.Climate risks
Neighborhood: Arlington Heights
Nearby schools
GreatSchools rating
- 6/10Hawthorne Elementary SchoolGrades: K-6Distance: 0.2 mi
- 5/10Chemawa Middle SchoolGrades: 7-8Distance: 1 mi
- 4/10Arlington High SchoolGrades: 9-12Distance: 0.4 mi
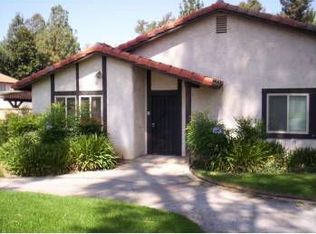
- $417,5003 bd2 ba1.2k sqft2831 Tropicana Dr, Riverside, CA 92504Off Market
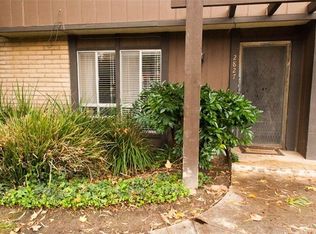
- $429,1003 bd2 ba1.3k sqft2827 Tropicana Dr, Riverside, CA 92504Off Market
- $399,9003 bd1 ba1.3k sqft2825 Tropicana Dr, Riverside, CA 92504Off Market
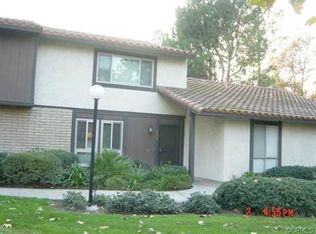
- $428,3003 bd2 ba1.3k sqft2823 Tropicana Dr, Riverside, CA 92504Off Market
- $519,4004 bd2 ba1.4k sqft2841 Tropicana Dr, Riverside, CA 92504Off Market
- $469,7003 bd2 ba1.2k sqft2821 Tropicana Dr, Riverside, CA 92504Off Market
- $466,6004 bd2 ba1.4k sqft2843 Tropicana Dr, Riverside, CA 92504Off Market
- $472,6004 bd2 ba1.4k sqft2845 Tropicana Dr, Riverside, CA 92504Off Market
A local agent can set up tours, give advice and negotiate with sellers.
Similar homes
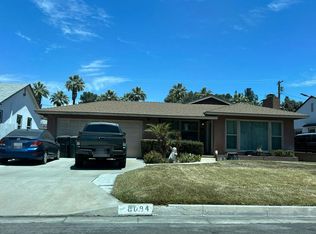
- $--3 bd1 ba1.4k sqft6084 Elenor St, Riverside, CA 92506Auction
 Auction.com 2
 - $449,0003 bd2 ba1.1k sqft10850 Pepper Way, Loma Linda, CA 92354For Sale
 MLS ID #IG26171481, Carol Monette, Century 21 Sun Lakes Realty. CRMLS
 - $419,0002 bd2 ba1k sqft1027 Vista Del Cerro Dr Unit 204, Corona, CA 92879For Sale
 MLS ID #OC26174163, Miwha Yamamoto, Yamamoto Realty & Investments. CRMLS
 - $449,0002 bd2 ba1.3k sqft5655 Falling Leaf Ln, Riverside, CA 92509For Sale
 MLS ID #IV26162874, DIANE FRANK, KELLER WILLIAMS RIVERSIDE CENT. CRMLS
 - $395,0003 bd2 ba968 sqft4871 Jackson St Unit C, Riverside, CA 92503For SaleMLS ID #CV26172571, Sara Bustamante, Elevate Real Estate Agency. CRMLS
- $429,0003 bd2 ba1.1k sqft1464 Everton Pl, Riverside, CA 92507For SaleMLS ID #TR26169271, Chris Wen, Walton Realty Inc.. CRMLS
- $455,5002 bd3 ba1.3k sqft5050 Canyon Crest Dr, Riverside, CA 92507For SaleMLS ID #IV26118854, KEN HAWKINS, AMANICA REAL ESTATE. CRMLS
- $655,0003 bd2 ba1.3k sqft3198 Washington St, Riverside, CA 92504For SaleMLS ID #IG26144716, Carlton Brown Sr., KW Mojave. CRMLS
- $--4 bd3 ba1.2k sqft6231 Candle Light Dr, Riverside, CA 92509AuctionAuction.com 2
- $--3 bd2 ba1.4k sqft25697 Los Cabos Dr, Moreno Valley, CA 92551AuctionAuction.com 2
- $382,0002 bd2 ba1k sqft2564 Colgate Way, Riverside, CA 92507For SaleMLS ID #TR26173061, Pin Pei Chen, WeTrust Realty. CRMLS
- $375,0002 bd2 ba930 sqft200 E Alessandro Blvd Unit 80, Riverside, CA 92508For SaleMLS ID #IV26156653, RICKII COE, CAL STATE REALTY SERVICES. CRMLS
- $--3 bd2 ba1.4k sqft295 S San Anselmo Ave, San Bernardino, CA 92410AuctionServiceLink Auction
- $--3 bd3 ba1.7k sqft26469 Walker Pass Dr, Moreno Valley, CA 92555AuctionXome
- $549,0004 bd2 ba1.5k sqft21210 Rider St, Perris, CA 92570For SaleMLS ID #CV26167384, Alex Rodriguez, PAK HOME REALTY. CRMLS
- $450,0002 bd2 ba1.2k sqft11420 Benton St, Loma Linda, CA 92354For SaleMLS ID #TR26101069, Bertha Shell, Coldwell Banker Envision. CRMLS
- $--2 bd1 ba825 sqft23956 Badger Springs Trl, Moreno Valley, CA 92557AuctionAuction.com 2
- $--2 bd3 ba1.4k sqft27946 John F Kennedy Dr Unit B, Moreno Valley, CA 92555AuctionAuction.com 2
- $609,0004 bd2 ba1.2k sqft8811 California Ave, Riverside, CA 92503For SaleMLS ID #IG26162490, Chastdei Kotsay, California Curb Appeal Real Property Specialists. CRMLS
- $485,0003 bd3 ba1.5k sqft14919 Lavender Ln, Moreno Valley, CA 92553For SaleMLS ID #IV26170674, KENNETH KEITHLY, KEITHLY CAPITAL ADVISORS, INC. CRMLS
Local buyer's agents are ready to help
