Incredible opportunity to own close to EVERYTHING! Less than 1/2 mile to Quail Corners shopping center near South Park area in Charlotte. Tons of local shops, restaurants & grocery stores. This townhome has been recently updated featuring new plank flooring throughout main level, new ceilings & paint, SS appliances & back patio privacy fence. Home welcomes you with covered front porch into open floor plan living, dining & kitchen pass through. Large french doors leading to back patio flood home with natural light. Kitchen has new appliances plus breakfast bar pass through ideal for hosting family & friends. Upstairs find new carpet throughout. Primary bedroom has walk-in closet plus private vanity & sink area that connects to full bath for 2nd bedroom. Additional storage room located out back on the private fenced-in patio. Community features pool perfect for kids. Plenty of parking available. Great chance to own for yourself or rental property to build your investment portfolio.
Closed
$270,000
2749 Von Thuringer Ct, Charlotte, NC 28210
2beds
1,083sqft
Townhouse
Built in 1984
0.03 Acres Lot
$279,000 Zestimate®
$249/sqft
$1,826 Estimated rent
Home value
$279,000
$265,000 - $293,000
$1,826/mo
Zestimate® history
Owner options
List your home for rent
$1,826/mo
Rent Zestimate®
Find your next renter with Zillow Rental Manager. Plus, with online applications, you can quickly screen prospective tenants – for free.
$1,826/mo
Rent Zestimate®
Refinance and save
$1,836/mo
Est. payment
Refinancing to a lower rate could help reduce your monthly payments and save thousands over the life of the loan.
$1,836/mo
Est. payment
Explore your selling options
Work with a Zillow partner agent
Leverage their expertise and Zillow's premium Showcase listings to get your home seen by more buyers.
Get startedList with your own agent
Get your home in front of millions of buyers by listing it on Zillow.
Learn how to do itSell it yourself
Take full control of how buyers see your home on Zillow by listing For Sale by Owner (FSBO).
List your homeWhat's special
Covered front porchLarge french doorsSink areaNew ceilingsWalk-in closetPrivate vanityOpen floor plan living
Zillow last checked:
Listing updated:
Listed by:
Thomas Elrod listings@hprea.com,
Keller Williams Ballantyne Area,
Tyler Runnals,
Keller Williams Ballantyne Area
Bought with:
Kim Dunnagan
Estate Ventures
Source: Canopy MLS as distributed by MLS GRID,MLS#: 4058887
Facts & features
Interior
Bedrooms & bathrooms
- Bedrooms: 2
- Bathrooms: 2
- Full bathrooms: 1
- 1/2 bathrooms: 1
Primary bedroom
- Level: Upper
Bedroom s
- Level: Upper
Bathroom half
- Level: Main
Bathroom full
- Level: Upper
Bathroom half
- Level: Upper
Kitchen
- Level: Main
Laundry
- Level: Main
Living room
- Level: Main
Heating
- Central
Cooling
- Ceiling Fan(s), Central Air
Appliances
- Included: Dishwasher, Electric Oven, Electric Water Heater, Exhaust Hood, Refrigerator
- Laundry: Electric Dryer Hookup, In Kitchen, Main Level, Washer Hookup
Features
- Breakfast Bar, Open Floorplan, Walk-In Closet(s)
- Flooring: Carpet, Laminate
- Doors: French Doors, Screen Door(s), Storm Door(s)
- Has basement: No
- Fireplace features: Living Room, Wood Burning
Interior area
- Total structure area: 1,083
- Total interior livable area: 1,083 sqft
- Finished area above ground: 1,083
- Finished area below ground: 0
Property
Parking
- Parking features: Parking Lot
- Details: Large parking lot
Features
- Levels: Two
- Stories: 2
- Entry location: Main
- Patio & porch: Covered, Front Porch, Patio
- Exterior features: Storage
- Pool features: Community
- Fencing: Back Yard,Privacy,Wood
Lot
- Size: 0.03 Acres
- Dimensions: 19 x 60 x 19 x 60
Living quarters
- Secondary features: None
Details
- Parcel number: 20719206
- Zoning: R15MFCD
- Special conditions: Standard
Construction
Type & style
- Home type: Townhouse
- Architectural style: Traditional
- Property subtype: Townhouse
Materials
- Hardboard Siding
- Foundation: Slab
- Roof: Composition
Condition
- New construction: No
- Year built: 1984
Details
- Builder model: John Crosland
Utilities & green energy
- Sewer: Public Sewer
- Water: City
- Utilities for property: Cable Available, Electricity Connected, Fiber Optics
Community & HOA
Community
- Security: Smoke Detector(s)
- Subdivision: Thuringer Court
HOA
- Has HOA: Yes
- HOA fee: $200 monthly
- HOA name: Greenway Realty Management
- HOA phone: 704-940-0847
Location
- Region: Charlotte
Financial & listing details
- Price per square foot: $249/sqft
- Tax assessed value: $237,400
- Annual tax amount: $1,995
- Date on market: 8/17/2023
- Cumulative days on market: 50 days
- Listing terms: Cash,Conventional,FHA,USDA Loan,VA Loan
- Electric utility on property: Yes
- Road surface type: None, Paved
Price history
| Date | Event | Price |
|---|---|---|
| 10/6/2023 | Sold | $270,000-1.8%$249/sqft |
Source:  Canopy MLS as distributed by MLS GRID #4058887 Report a problem Canopy MLS as distributed by MLS GRID #4058887 Report a problem | ||
| 8/23/2023 | Price change | $275,000-8.3%$254/sqft |
Source: Canopy MLS as distributed by MLS GRID #4058887 Report a problem | ||
| 8/17/2023 | Listed for sale | $300,000+206.1%$277/sqft |
Source: Canopy MLS as distributed by MLS GRID #4058887 Report a problem | ||
| 2/20/2007 | Sold | $98,000+3.7%$90/sqft |
Source: Public Record Report a problem | ||
| 10/25/2006 | Sold | $94,500+7.4%$87/sqft |
Source: Public Record Report a problem | ||
| 3/27/1998 | Sold | $88,000$81/sqft |
Source: Public Record Report a problem | ||
Public tax history
| Year | Property taxes | Tax assessment |
|---|---|---|
| 2025 | $1,995 +2.3% | $237,400 |
| 2024 | $1,951 | $237,400 |
| 2023 | -- | $237,400 +74% |
| 2022 | $1,442 +0.8% | $136,400 |
| 2021 | $1,431 +0.5% | $136,400 |
| 2020 | $1,423 +1.1% | $136,400 |
| 2019 | $1,408 -2.2% | $136,400 +31% |
| 2018 | $1,439 +2.7% | $104,100 |
| 2017 | $1,401 | $104,100 |
| 2016 | $1,401 | $104,100 |
| 2015 | $1,401 +1.8% | $104,100 |
| 2014 | $1,376 | $104,100 |
| 2013 | -- | $104,100 -0.2% |
| 2012 | -- | $104,300 -4% |
| 2011 | -- | $108,700 +7.1% |
| 2010 | -- | $101,500 |
| 2009 | -- | $101,500 |
| 2008 | -- | $101,500 |
| 2007 | -- | $101,500 |
| 2006 | -- | $101,500 |
| 2005 | -- | $101,500 |
| 2004 | -- | $101,500 |
| 2003 | -- | $101,500 +41.6% |
| 2002 | -- | $71,700 |
| 2001 | -- | $71,700 |
| 2000 | -- | $71,700 |
Find assessor info on the county website
Neighborhood: Brandon Forest
Nearby homes
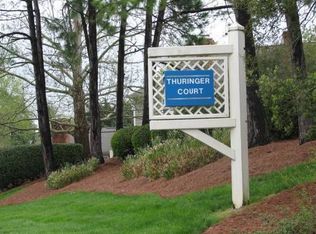
- $304,7002 bd2 ba1.2k sqft2747 Von Thuringer Ct, Charlotte, NC 28210Off Market
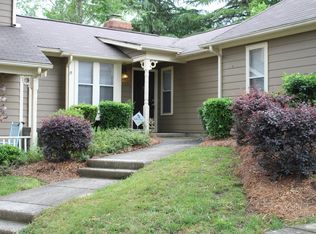
- $277,8002 bd1 ba864 sqft2751 Von Thuringer Ct, Charlotte, NC 28210Off Market
- $237,5001 bd1 ba825 sqft2753 Von Thuringer Ct, Charlotte, NC 28210Off Market

- $212,0001 bd1 ba825 sqft2753 Von Thuringer Ct #0, Charlotte, NC 28210Off Market
- $249,0001 bd1 ba835 sqft2745 Von Thuringer Ct, Charlotte, NC 28210Sold
- $250,5002 bd1 ba864 sqft2729 Von Thuringer Ct, Charlotte, NC 28210Off Market
- $237,6001 bd1 ba900 sqft2731 Von Thuringer Ct, Charlotte, NC 28210Off Market
- $255,7002 bd1 ba892 sqft2733 Von Thuringer Ct, Charlotte, NC 28210Off Market
Nearby schools
GreatSchools rating
- 8/10Smithfield ElementaryGrades: PK-5Distance: 0.5 mi
- 7/10Quail Hollow MiddleGrades: 6-8Distance: 0.4 mi
- 5/10South Mecklenburg HighGrades: 9-12Distance: 0.2 mi
Schools provided by the listing agent
- Elementary: Smithfield
- Middle: Quail Hollow
- High: South Mecklenburg
Source: Canopy MLS as distributed by MLS GRID. This data may not be complete. We recommend contacting the local school district to confirm school assignments for this home.
Get a cash offer in 3 minutes
Find out how much your home could sell for in as little as 3 minutes with a no-obligation cash offer.
Estimated market value
$279,000
Get a cash offer in 3 minutes
Find out how much your home could sell for in as little as 3 minutes with a no-obligation cash offer.
Estimated market value
$279,000
- North Carolina
- Mecklenburg County
- Charlotte
- 28210
- Brandon Forest
- 2749 Von Thuringer Ct
Nearby cities
Nearby neighborhoods
Nearby zip codes
Other Charlotte Topics
