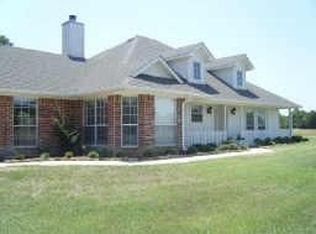
Welcome to your lake-life retreat! This custom home is complete with 3-bedrooms, 2-baths, and a spacious 3-car garage and is just a short walk from the tranquil shores of Lake Tawakoni. Nestled in a quiet, friendly lake community with a low HOA, residents enjoy the convenient access to community boat slips, plus two public boat launches within a mile, opportunities to fish right from the marina, and a designated swimming area - making it effortless to embrace lake living every day. Step inside to discover an inviting open-concept layout designed for both comfortable living and effortless entertaining. The chef-inspired kitchen features gorgeous countertops, custom cabinets, stainless steel appliances, kitchen cabinet lighting, a generous work island with seating, and an impressive extra pantry that provides the ideal Costco closet for additional storage. The living room offers built-in bookcases and a cozy fireplace, creating an ideal setting for gatherings or quiet evenings at home. Thoughtful upgrades ensure comfort and peace of mind, including a whole-home surge protector, spray foam insulation in the attic, tankless hot water heater, and leaf guards on gutters. Additional upgrades are hidden gems that just make life a whole lot more organized! The over-sized 3-car garage offers excellent lighting and storage space, and the third bay is perfectly suited for a golf cart, lake toys, or a small car. Out back, enjoy year-round relaxation in the screened-in porch, surrounded by a spacious yard and patio with awning - an ideal spot for morning coffee, grilling, or unwinding after a day on the water. A separate workshop or storage shed with electricity provides added space for hobbies, tools, fishing gear, or outdoor equipment. Whether you're seeking a weekend retreat or a full-time residence where every day feels like vacation, this home blends comfort, style, and outdoor adventure seamlessly. Lake Tawakoni living is calling...come make it yours.
Sold
Price Unknown
2749 Waters Edge, Quinlan, TX 75474
3beds
1,950sqft
Single Family Residence
Built in 2019
0.29 Acres Lot
$377,100 Zestimate®
$--/sqft
$2,525 Estimated rent
Home value
$377,100
$328,000 - $430,000
$2,525/mo
Zestimate® history
Owner options
List your home for rent
$2,525/mo
Rent Zestimate®
Find your next renter with Zillow Rental Manager. Plus, with online applications, you can quickly screen prospective tenants – for free.
$2,525/mo
Rent Zestimate®
Refinance and save
$300/mo
Est. payment
Refinancing to a lower rate could help reduce your monthly payments and save thousands over the life of the loan.
$300/mo
Est. payment
Explore your selling options
Work with a Zillow partner agent
Leverage their expertise and Zillow's premium Showcase listings to get your home seen by more buyers.
Get startedList with your own agent
Get your home in front of millions of buyers by listing it on Zillow.
Learn how to do itSell it yourself
Take full control of how buyers see your home on Zillow by listing For Sale by Owner (FSBO).
List your homeWhat's special
Designated swimming areaCozy fireplaceStainless steel appliancesCommunity boat slipsGorgeous countertopsChef-inspired kitchenCustom cabinets
Zillow last checked:
Listing updated:
Listed by:
Janet McReynolds 0721832 214-551-5015,
TruHome Real Estate 972-299-3959
Bought with:
Non-NTREIS MLS Licensee
NON MLS
Source: NTREIS,MLS#: 21105427
Facts & features
Interior
Bedrooms & bathrooms
- Bedrooms: 3
- Bathrooms: 2
- Full bathrooms: 2
Primary bedroom
- Features: Closet Cabinetry, Ceiling Fan(s), Dual Sinks, En Suite Bathroom, Garden Tub/Roman Tub, Sitting Area in Primary, Separate Shower, Walk-In Closet(s)
- Level: First
- Dimensions: 14 x 18
Bedroom
- Features: Split Bedrooms
- Level: First
- Dimensions: 12 x 11
Bedroom
- Features: Split Bedrooms
- Level: First
- Dimensions: 12 x 11
Dining room
- Level: First
- Dimensions: 11 x 13
Kitchen
- Features: Built-in Features, Eat-in Kitchen, Pantry, Solid Surface Counters
- Level: First
- Dimensions: 8 x 17
Living room
- Features: Built-in Features, Ceiling Fan(s), Fireplace
- Level: First
- Dimensions: 17 x 22
Office
- Level: First
- Dimensions: 11 x 8
Utility room
- Features: Built-in Features, Other, Utility Room, Utility Sink
- Level: First
- Dimensions: 5 x 8
Heating
- Central, Electric, Fireplace(s), Heat Pump
Cooling
- Central Air, Ceiling Fan(s), Electric
Appliances
- Included: Dishwasher, Electric Range, Electric Water Heater, Disposal, Microwave
- Laundry: Laundry in Utility Room
Features
- Built-in Features, Decorative/Designer Lighting Fixtures, Eat-in Kitchen, High Speed Internet, Open Floorplan, Pantry, Walk-In Closet(s)
- Flooring: Carpet, Ceramic Tile, Wood
- Has basement: No
- Number of fireplaces: 1
- Fireplace features: Electric, Living Room, Masonry
Interior area
- Total interior livable area: 1,950 sqft
Property
Parking
- Total spaces: 3
- Parking features: Covered, Door-Multi, Door-Single, Driveway, Garage Faces Front, Garage, Golf Cart Garage, Garage Door Opener, Inside Entrance, Kitchen Level, Oversized, On Street
- Attached garage spaces: 3
- Has uncovered spaces: Yes
Features
- Levels: One
- Stories: 1
- Patio & porch: Front Porch, Patio, Covered
- Exterior features: Rain Gutters, Storage
- Pool features: None
- Fencing: Wood,Wrought Iron
Lot
- Size: 0.29 Acres
- Features: Back Yard, Interior Lot, Lawn, Landscaped, Few Trees
Details
- Parcel number: 124618
Construction
Type & style
- Home type: SingleFamily
- Architectural style: Ranch,Traditional,Detached
- Property subtype: Single Family Residence
Materials
- Brick
- Foundation: Slab
- Roof: Composition
Condition
- Year built: 2019
Utilities & green energy
- Sewer: Private Sewer
- Water: Community/Coop
- Utilities for property: Electricity Available, Sewer Available, Underground Utilities, Water Available
Community & HOA
Community
- Features: Fishing, Marina, Other, Park
- Security: Smoke Detector(s)
- Subdivision: Waters Edge
HOA
- Has HOA: Yes
- Services included: All Facilities, Maintenance Grounds
- HOA fee: $300 annually
- HOA name: Waters Edge HOA
- HOA phone: 719-892-0653
Location
- Region: Quinlan
Financial & listing details
- Tax assessed value: $398,650
- Annual tax amount: $5,535
- Date on market: 11/9/2025
- Cumulative days on market: 16 days
- Listing terms: Cash,Conventional,FHA,VA Loan
- Exclusions: Foyer chandelier, Shelving above bar in living room
- Electric utility on property: Yes
- Road surface type: Asphalt
Price history
| Date | Event | Price |
|---|---|---|
| 1/12/2026 | Sold | -- |
Source: NTREIS #21105427 Report a problem | ||
| 12/3/2025 | Pending sale | $399,500$205/sqft |
Source: NTREIS #21105427 Report a problem | ||
| 11/26/2025 | Contingent | $399,500$205/sqft |
Source: NTREIS #21105427 Report a problem | ||
| 11/9/2025 | Listed for sale | $399,500$205/sqft |
Source: NTREIS #21105427 Report a problem | ||
Public tax history
| Year | Property taxes | Tax assessment |
|---|---|---|
| 2025 | $1,836 -22.6% | $398,650 +4.4% |
| 2024 | $2,371 +1.9% | $381,997 +10% |
| 2023 | $2,327 -34.9% | $347,270 +10% |
| 2022 | $3,573 -2.9% | $315,700 +10% |
| 2021 | $3,681 | $287,000 +4.4% |
| 2020 | -- | $274,940 +14.6% |
| 2019 | $4,296 +3009.7% | $240,000 +3353.2% |
| 2018 | $138 -29.7% | $6,950 -29.4% |
| 2017 | $196 -0.1% | $9,850 |
| 2016 | $197 +12.1% | $9,850 +13.2% |
| 2015 | $175 | $8,700 |
| 2014 | $175 | $8,700 -50.8% |
| 2013 | -- | $17,690 |
Find assessor info on the county website
Neighborhood: 75474
Nearby homes
- $384,1003 bd2 ba1.6k sqft2741 Waters Edge, Quinlan, TX 75474Off Market
- $48,430-- bd-- ba-- sqft2811 Waters Edge, Quinlan, TX 75474Off Market
- $300,400-- bd-- ba1.7k sqft2761 Waters Edge, Quinlan, TX 75474Off Market
- $287,300-- bd2 ba1.6k sqft2733 Waters Edge, Quinlan, TX 75474Off Market
- $299,4003 bd2 ba1.8k sqft2811 Waters Edge, Quinlan, TX 75474Off Market
- $131,0000.91 acresLOT 10 Waters Edge, Quinlan, TX 75474Lot/Land
- $472,300-- bd-- ba2.5k sqft10638 Lago Vis, Quinlan, TX 75474Off Market
- $393,8003 bd2 ba1.9k sqft2734 Waters Edge, Quinlan, TX 75474Off Market
Nearby schools
GreatSchools rating
- 4/10A E Butler Intermediate SchoolGrades: 3-5Distance: 5.3 mi
- 4/10C B Thompson Middle SchoolGrades: 6-8Distance: 5.8 mi
- 5/10Wh Ford High SchoolGrades: 9-12Distance: 5 mi
Schools provided by the listing agent
- Elementary: Cannon
- Middle: Thompson
- High: Ford
- District: Quinlan ISD
Source: NTREIS. This data may not be complete. We recommend contacting the local school district to confirm school assignments for this home.
Get a cash offer in 3 minutes
Find out how much your home could sell for in as little as 3 minutes with a no-obligation cash offer.
Estimated market value
$377,100
Get a cash offer in 3 minutes
Find out how much your home could sell for in as little as 3 minutes with a no-obligation cash offer.
Estimated market value
$377,100
- Texas
- Hunt County
- Quinlan
- 75474
- 2749 Waters Edge
