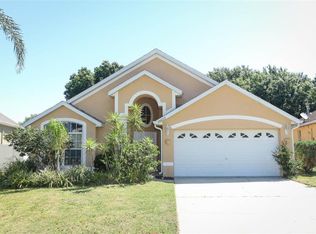
This property is a true gem, "Offering Far More Than New Construction." This exceptional Corner Lot Smart Home in Weston Hills, Clermont, features a Private Pool priced at $450K with extensive upgrades. Located in a Gated Community, steps from community pools and multi-sport courts. Move-in ready, includes partially high-quality furnishings, premium furniture in the primary bedroom, televisions in every room, a full home sound system, and top-tier appliances, including a washer and dryer. Recent updates include high-end tile flooring, floor-to-ceiling bathroom tiles, glass shower doors, rainfall showerheads, sleek gray cabinetry, and modern handles. Elevated ceilings enhance the open feel, complemented by strategically placed lighting. The spacious kitchen is designed for style and functionality, featuring premium appliances such as a three-door refrigerator, built-in microwave, and dishwasher. It showcases quartz countertops with elegant finishes, sleek handles, and a deep stainless-steel sink with an integrated dispenser for added convenience. With generous space, it's perfect for entertaining or accommodating a large family. Additional highlights include a finished garage with a high-quality power generator for backup energy, a state-of-the-art home theater with a 75" LG OLED TV, a Smart Home system with integrated lighting, Security Cameras, speakers, and a high-efficiency air conditioning unit—all Wi-Fi controlled. THE PRIVATE SALTWATER POOL features a screened enclosure, decorative monuments and statues, Newly Refinished Surfaces, plus an advanced Pentair IntelCenter Filtration System. Exterior upgrades include a NEW ROOF, stainless-steel gutter guards with mesh protection against animals, downspouts, and permanent holiday lighting. Meticulously maintained, the home also features Italian marble mosaics, high-end track lighting, fresh professional painting, and ENERGY EFFICIENT enhancements like R38 ATTIC INSULATION, a 20 SEER TRANE AC, and an instant HOT WATER SYSTEM. Schedule a private tour today. The seller will personally guide interested buyers through the home, offering access to the smart home system and its configurations for a seamless experience. This competitively priced property is a rare find in Clermont!
Sold for $445,000
Zillow last checked:
Listing updated:
Bought with:
Gretchen Carlson, PA, 3308204
REAL BROKER, LLC
Source: Stellar MLS,MLS#: G5095857 Originating MLS: Orlando Regional
Originating MLS: Orlando Regional
Price history
| Date | Event | Price |
|---|---|---|
| 4/30/2025 | Sold | $445,000-1.1%$233/sqft |
Source:  Stellar MLS #G5095857 Report a problem Stellar MLS #G5095857 Report a problem | ||
| 4/22/2025 | Pending sale | $450,000$236/sqft |
Source: Stellar MLS #G5095857 Report a problem | ||
| 4/18/2025 | Listed for sale | $450,000+6.9%$236/sqft |
Source: Stellar MLS #G5095857 Report a problem | ||
| 9/4/2024 | Listing removed | $421,000$221/sqft |
Source: Stellar MLS #T3520086 Report a problem | ||
| 8/15/2024 | Listed for sale | $421,000$221/sqft |
Source: Stellar MLS #T3520086 Report a problem | ||
| 5/7/2024 | Pending sale | $421,000$221/sqft |
Source: Stellar MLS #T3520086 Report a problem | ||
| 4/18/2024 | Listed for sale | $421,000-75.6%$221/sqft |
Source: Stellar MLS #T3520086 Report a problem | ||
| 12/20/2023 | Listing removed | -- |
Source: Owner Report a problem | ||
| 12/17/2023 | Price change | $1,725,000+301.2%$904/sqft |
Source: Owner Report a problem | ||
| 12/14/2023 | Listed for sale | $430,000+34.4%$225/sqft |
Source: Owner Report a problem | ||
| 4/6/2021 | Sold | $319,900+30.6%$168/sqft |
Source: Public Record Report a problem | ||
| 9/14/2018 | Sold | $245,000-2%$128/sqft |
Source: Public Record Report a problem | ||
| 7/19/2018 | Pending sale | $249,900$131/sqft |
Source: RE/MAX TITANIUM GROUP #G5003037 Report a problem | ||
| 7/13/2018 | Price change | $249,900-2%$131/sqft |
Source: RE/MAX TITANIUM GROUP #G5003037 Report a problem | ||
| 6/28/2018 | Listed for sale | $255,000+77.5%$134/sqft |
Source: RE/MAX TITANIUM GROUP #G5003037 Report a problem | ||
| 3/12/2002 | Sold | $143,700$75/sqft |
Source: Public Record Report a problem | ||

Get a cash offer in 3 minutes
Find out how much your home could sell for in as little as 3 minutes with a no-obligation cash offer.
Estimated market value
$434,100
