Don’t miss this gorgeously renovated pool home! With multiple living quarters, this property provides an excellent opportunity for potential income or extra space to spread out and entertain! The upstairs living quarters are a bright, reimaged oasis with a designer-tiled, wood-burning fireplace at its heart and multiple areas to entertain or dine. Cook, gather, and eat in the elevated kitchen enjoying its beautiful stone counters, elegant hardware, stainless steel appliances, and much more. The upstairs’ primary bedroom has been upgraded with a luxurious en-suite bathroom including a dual vanity, modern fixtures, and stylish tile. The other two bedrooms up share another gorgeous, modernized bathroom with a private water closet and bath/shower combo allowing privacy from the dual vanity. Descend to lower quarters that have been freshly painted keeping with the light and airy vibe of above with plenty of extra space. The separate entrance and large driveway lend to its income potential.
Closed
$670,000
2749 Windemere Dr, Nashville, TN 37214
5beds
4,252sqft
Single Family Residence, Residential
Built in 1966
1.01 Acres Lot
$992,900 Zestimate®
$158/sqft
$5,494 Estimated rent
Home value
$992,900
$894,000 - $1.10M
$5,494/mo
Zestimate® history
Owner options
List your home for rent
$5,494/mo
Rent Zestimate®
Find your next renter with Zillow Rental Manager. Plus, with online applications, you can quickly screen prospective tenants – for free.
$5,494/mo
Rent Zestimate®
Refinance and save
$3,937/mo
Est. payment
Refinancing to a lower rate could help reduce your monthly payments and save thousands over the life of the loan.
$3,937/mo
Est. payment
Explore your selling options
Work with a Zillow partner agent
Leverage their expertise and Zillow's premium Showcase listings to get your home seen by more buyers.
Get startedList with your own agent
Get your home in front of millions of buyers by listing it on Zillow.
Learn how to do itSell it yourself
Take full control of how buyers see your home on Zillow by listing For Sale by Owner (FSBO).
List your homeWhat's special
Multiple living quartersClose to local eateriesModernized bathroomBeautiful stone countersModern fixturesExtra spaceStylish tile
Zillow last checked:
Listing updated:
Listed by:
John Zupancic 317-285-9735,
Muttz Realty, LLC,
Manning Flaum 629-244-1254,
Muttz Realty, LLC
Bought with:
Victoria Kelly, 334911
PARKS
Source: RealTracs MLS as distributed by MLS GRID,MLS#: 2612529
Facts & features
Interior
Bedrooms & bathrooms
- Bedrooms: 5
- Bathrooms: 4
- Full bathrooms: 4
- Main level bedrooms: 3
Heating
- Central, Natural Gas
Cooling
- Central Air, Electric
Appliances
- Included: Double Oven, Electric Oven, Cooktop
Features
- Flooring: Carpet, Wood, Laminate, Tile
- Basement: Other
- Number of fireplaces: 2
- Fireplace features: Wood Burning
Interior area
- Total structure area: 4,252
- Total interior livable area: 4,252 sqft
- Finished area above ground: 4,252
Property
Parking
- Total spaces: 2
- Parking features: Driveway
- Uncovered spaces: 2
Features
- Levels: Two
- Stories: 2
- Patio & porch: Deck, Covered
- Has private pool: Yes
- Pool features: In Ground
Lot
- Size: 1.01 Acres
- Dimensions: 110 x 404
Details
- Parcel number: 08407004300
- Special conditions: Standard
Construction
Type & style
- Home type: SingleFamily
- Property subtype: Single Family Residence, Residential
Materials
- Brick
Condition
- New construction: No
- Year built: 1966
Utilities & green energy
- Sewer: Public Sewer
- Water: Public
- Utilities for property: Electricity Available, Water Available
Community & HOA
Community
- Subdivision: Sunny Acres
HOA
- Has HOA: No
Location
- Region: Nashville
Financial & listing details
- Price per square foot: $158/sqft
- Tax assessed value: $738,300
- Annual tax amount: $4,218
- Date on market: 1/26/2024
- Electric utility on property: Yes
Price history
| Date | Event | Price |
|---|---|---|
| 5/14/2024 | Sold | $670,000-2.9%$158/sqft |
Source:  RealTracs MLS as distributed by MLS GRID #2612529 Report a problem RealTracs MLS as distributed by MLS GRID #2612529 Report a problem | ||
| 3/15/2024 | Contingent | $690,000$162/sqft |
Source: RealTracs MLS as distributed by MLS GRID #2612529 Report a problem | ||
| 3/1/2024 | Price change | $690,000-0.7%$162/sqft |
Source: RealTracs MLS as distributed by MLS GRID #2612529 Report a problem | ||
| 1/26/2024 | Listed for sale | $695,000+44.8%$163/sqft |
Source: RealTracs MLS as distributed by MLS GRID #2612529 Report a problem | ||
| 8/21/2023 | Sold | $480,000-12.7%$113/sqft |
Source: RealTracs MLS as distributed by MLS GRID #2495986 Report a problem | ||
| 8/11/2023 | Pending sale | $550,000$129/sqft |
Source: RealTracs MLS as distributed by MLS GRID #2495986 Report a problem | ||
| 8/10/2023 | Listed for sale | $550,000$129/sqft |
Source: RealTracs MLS as distributed by MLS GRID #2495986 Report a problem | ||
| 8/7/2023 | Contingent | $550,000$129/sqft |
Source: RealTracs MLS as distributed by MLS GRID #2495986 Report a problem | ||
| 7/8/2023 | Listed for sale | $550,000$129/sqft |
Source: RealTracs MLS as distributed by MLS GRID #2495986 Report a problem | ||
| 5/19/2023 | Pending sale | $550,000$129/sqft |
Source: RealTracs MLS as distributed by MLS GRID #2495986 Report a problem | ||
| 5/8/2023 | Price change | $550,000-12.7%$129/sqft |
Source: RealTracs MLS as distributed by MLS GRID #2495986 Report a problem | ||
| 4/26/2023 | Listed for sale | $629,900$148/sqft |
Source: RealTracs MLS as distributed by MLS GRID #2495986 Report a problem | ||
Public tax history
| Year | Property taxes | Tax assessment |
|---|---|---|
| 2025 | $5,194 +23.1% | $184,575 +42.4% |
| 2024 | $4,218 | $129,625 |
| 2023 | $4,218 | $129,625 |
| 2022 | $4,218 -1% | $129,625 |
| 2021 | $4,262 -8.2% | $129,625 +17.8% |
| 2020 | $4,645 +33.8% | $110,050 |
| 2019 | $3,472 | $110,050 |
| 2018 | $3,472 | $110,050 |
| 2017 | $3,472 | $110,050 +39.7% |
| 2016 | $3,472 -2.4% | $78,750 |
| 2015 | $3,556 | $78,750 |
| 2014 | $3,556 | $78,750 |
| 2013 | -- | $78,750 -13.1% |
| 2012 | -- | $90,575 |
| 2011 | -- | $90,575 |
| 2010 | -- | $90,575 |
| 2009 | -- | $90,575 +21.7% |
| 2008 | -- | $74,450 |
| 2007 | -- | $74,450 |
| 2006 | -- | -- |
| 2005 | -- | -- |
| 2004 | -- | -- |
| 2003 | -- | -- |
| 2002 | -- | -- |
| 2001 | -- | -- |
| 2000 | -- | -- |
Find assessor info on the county website
Neighborhood: Sunny Acres
Nearby homes
- $740,0004 bd3 ba3.2k sqft2753 Windemere Dr, Nashville, TN 37214Sold

- $665,0005 bd3 ba3.4k sqft2745 Windemere Dr, Nashville, TN 37214Sold
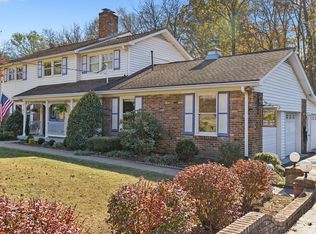
- $491,3004 bd3 ba2.4k sqft2741 Windemere Dr, Nashville, TN 37214Off Market
- $650,5004 bd3 ba2.5k sqft2805 Renee Dr, Nashville, TN 37214Off Market
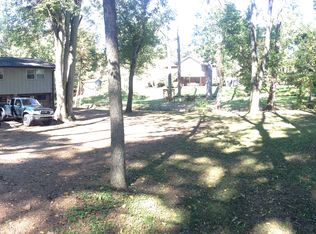
- $667,8004 bd3 ba2.7k sqft2757 Windemere Dr, Nashville, TN 37214Off Market
- $430,3003 bd2 ba1.5k sqft2809 Renee Dr, Nashville, TN 37214Off Market
- $679,6155 bd2 ba2.6k sqft2739 Windemere Dr, Nashville, TN 37214For Sale
- $338,6002 bd1 ba1.8k sqft2328 Dennywood Dr, Nashville, TN 37214Off Market
Nearby schools
GreatSchools rating
- 4/10Pennington Elementary SchoolGrades: PK-5Distance: 1.5 mi
- 3/10Two Rivers Middle SchoolGrades: 6-8Distance: 1 mi
- 3/10McGavock High SchoolGrades: 9-12Distance: 0.4 mi
Schools provided by the listing agent
- Elementary: Pennington Elementary
- Middle: Two Rivers Middle
- High: McGavock Comp High School
Source: RealTracs MLS as distributed by MLS GRID. This data may not be complete. We recommend contacting the local school district to confirm school assignments for this home.
Get a cash offer in 3 minutes
Find out how much your home could sell for in as little as 3 minutes with a no-obligation cash offer.
Estimated market value
$992,900
Get a cash offer in 3 minutes
Find out how much your home could sell for in as little as 3 minutes with a no-obligation cash offer.
Estimated market value
$992,900
- Tennessee
- Davidson County
- Nashville
- 37214
- Sunny Acres
- 2749 Windemere Dr
Nearby cities
Nearby neighborhoods
Nearby zip codes
Other Nashville Topics
