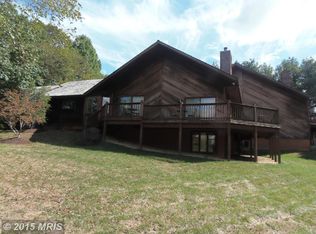
Welcome to 2749 Woodlake Road, a spacious end-unit villa in the prestigious gated Woodmore Community. This 3-bedroom, 3-full-bath home features beautiful hardwood floors, an eat-in kitchen, two fireplaces, a distinctive wood spiral staircase, finished lower level, and attached two-car garage. Enjoy breathtaking lake views from the expansive wraparound deck, surrounded by professionally landscaped grounds and mature privacy trees. Enjoy the Woodmore lifestyle with access to Woodmore Country Club, an Arnold Palmer-designed golf course, and more. Conveniently located near shopping, dining, and major commuter routes. A truly special opportunity to make this beautiful villa your own.
For sale
$650,000
2749 Woodlake Rd, Bowie, MD 20721
3beds
3,159sqft
Single Family Residence
Built in 1990
9,409 Square Feet Lot
$628,900 Zestimate®
$206/sqft
$316/mo HOA
What's special
Two fireplacesFinished lower levelDistinctive wood spiral staircaseAttached two-car garageMature privacy treesBeautiful hardwood floorsExpansive wraparound deck
- 4 days |
- 377 |
- 17 |
Zillow last checked:
Listing updated:
Listed by:
Keisha Benford 240-300-5119,
Samson Properties 3018500255
Source: Bright MLS,MLS#: MDPG2215402
Facts & features
Interior
Bedrooms & bathrooms
- Bedrooms: 3
- Bathrooms: 3
- Full bathrooms: 3
- Main level bathrooms: 2
- Main level bedrooms: 2
Basement
- Area: 1133
Heating
- Forced Air, Natural Gas
Cooling
- Central Air, Electric
Appliances
- Included: Gas Water Heater
Features
- Kitchen - Table Space
- Basement: Rear Entrance,Finished
- Number of fireplaces: 2
Interior area
- Total structure area: 3,159
- Total interior livable area: 3,159 sqft
- Finished area above ground: 2,026
- Finished area below ground: 1,133
Property
Parking
- Total spaces: 2
- Parking features: Garage Faces Front, Attached
- Attached garage spaces: 2
Accessibility
- Accessibility features: 2+ Access Exits
Features
- Levels: Two
- Stories: 2
- Pool features: None
- Has view: Yes
- View description: Water
- Has water view: Yes
- Water view: Water
- Waterfront features: Pond
- Body of water: None
Lot
- Size: 9,409 Square Feet
Details
- Additional structures: Above Grade, Below Grade
- Parcel number: 17070740456
- Zoning: RA
- Special conditions: Standard
Construction
Type & style
- Home type: SingleFamily
- Architectural style: Contemporary
- Property subtype: Single Family Residence
- Attached to another structure: Yes
Materials
- Cedar
- Foundation: Slab, Concrete Perimeter
Condition
- New construction: No
- Year built: 1990
Utilities & green energy
- Sewer: Public Sewer
- Water: Public
Community & HOA
Community
- Subdivision: Lakeside Villas
HOA
- Has HOA: Yes
- HOA fee: $316 monthly
Location
- Region: Bowie
Financial & listing details
- Price per square foot: $206/sqft
- Tax assessed value: $501,467
- Annual tax amount: $7,263
- Date on market: 8/20/2026
- Listing agreement: Exclusive Agency
- Listing terms: FHA,Conventional,Cash,VA Loan
- Exclusions: Washer / Dryer
- Ownership: Fee Simple
Estimated market value
$628,900
$597,000 - $660,000
$3,471/mo
Price history
| Date | Event | Price |
|---|---|---|
| 8/20/2026 | Listed for sale | $650,000+56.6%$206/sqft |
Source:  Bright MLS #MDPG2215402 Report a problem Bright MLS #MDPG2215402 Report a problem | ||
| 10/20/2016 | Sold | $415,000+39.3%$131/sqft |
Source: Public Record Report a problem | ||
| 9/23/1996 | Sold | $297,847$94/sqft |
Source: Public Record Report a problem | ||
Public tax history
| Year | Property taxes | Tax assessment |
|---|---|---|
| 2025 | $7,684 +50.1% | $488,800 +6.2% |
| 2024 | $5,119 +6.6% | $460,333 +6.6% |
| 2023 | $4,802 +7.1% | $431,867 +7.1% |
| 2022 | $4,486 +0.3% | $403,400 +0.3% |
| 2021 | $4,471 +0.3% | $402,033 +0.3% |
| 2020 | $4,455 -23.4% | $400,667 +2.4% |
| 2019 | $5,816 | $391,400 |
| 2018 | $5,816 -10.4% | $391,400 +2.1% |
| 2017 | $6,489 +17.7% | $383,500 +2.1% |
| 2016 | $5,513 | $375,600 +1.3% |
| 2015 | $5,513 | $370,733 +1.3% |
| 2014 | $5,513 | $365,867 +1.3% |
| 2013 | -- | $361,000 |
| 2012 | -- | $361,000 |
| 2011 | -- | $361,000 -36.7% |
| 2010 | -- | $570,310 +5.2% |
| 2009 | -- | $542,340 +5.4% |
| 2008 | -- | $514,370 +5.8% |
| 2007 | -- | $486,400 +7.5% |
| 2006 | -- | $452,660 +8.1% |
| 2005 | -- | $418,920 +8.8% |
| 2004 | -- | $385,180 |
| 2003 | -- | $385,180 +6% |
| 2002 | -- | $363,356 +13.7% |
| 2001 | -- | $319,710 |
Find assessor info on the county website
Monthly payment
Est. payment
Payment breakdown
Explore the cost of this home by adjusting the details. Changes won't be saved.Climate risks
Neighborhood: Woodmore
Nearby schools
GreatSchools rating
- 7/10Woodmore Elementary SchoolGrades: PK-5Distance: 4.5 mi
- 5/10Ernest Everett Just Middle SchoolGrades: 6-8Distance: 2.4 mi
- 6/10Charles Herbert Flowers High SchoolGrades: 9-12Distance: 2.2 mi
Schools provided by the listing agent
- District: Prince George's County Public Schools
Source: Bright MLS. This data may not be complete. We recommend contacting the local school district to confirm school assignments for this home.
- $600,3003 bd4 ba2.3k sqft2747 Woodlake Rd, Bowie, MD 20721Off Market
- $543,500-- bd3 ba1.7k sqft2745 Woodlake Rd, Bowie, MD 20721Off Market
- $734,100-- bd3 ba3k sqft12201 Pleasant Prospect Rd, Bowie, MD 20721Off Market
- $810,1004 bd3 ba3.1k sqft2736 Woodlake Rd, Bowie, MD 20721Off Market
- $542,200-- bd3 ba1.8k sqft2743 Woodlake Rd, Bowie, MD 20721Off Market
- $804,8003 bd4 ba3.2k sqft2734 Woodlake Rd, Bowie, MD 20721Off Market
- $565,800-- bd3 ba2.6k sqft2741 Woodlake Rd, Bowie, MD 20721Off Market
- $737,1004 bd4 ba3k sqft12203 Pleasant Prospect Rd, Bowie, MD 20721Off Market
A local agent can set up tours, give advice and negotiate with sellers.
Similar homes
- $--4 bd3 ba2.5k sqft3816 Sunflower Cir, Bowie, MD 20721Auction
 Auction.com 2
 - $635,0004 bd4 ba4.5k sqft14302 Delcastle Dr, Bowie, MD 20721For Sale
 MLS ID #MDPG2214116, Sarah Reynolds, Keller Williams Realty. Bright MLS
 - $725,0004 bd4 ba4k sqft2012 Bermondsey Dr, Bowie, MD 20721For Sale
 MLS ID #MDPG2210206, Scott Smolen, RE/MAX Leading Edge. Bright MLS
 - $750,0004 bd4 ba2.8k sqft12101 Duckettown Rd, Laurel, MD 20708For Sale
 MLS ID #MDPG2205206, Chuck Hajjar, Smart Realty, LLC. Bright MLS
 - $--4 bd4 ba2k sqft12306 Backus Dr, Bowie, MD 20720AuctionAuction.com 2
- $625,0004 bd4 ba2.5k sqft13002 Pine Ct, Bowie, MD 20720For SaleMLS ID #MDPG2208996, Erica Terry, Berkshire Hathaway HomeServices PenFed Realty. Bright MLS
- $649,0004 bd4 ba2.7k sqft(Undisclosed Address), Bowie, MD 20720For SaleMLS ID #MDPG2204590, Tamika Johnson, RE/MAX United Real Estate. Bright MLS
- $590,0005 bd4 ba3.2k sqft6204 Gideon St, Bowie, MD 20720For SaleMLS ID #MDPG2211204, Steve Knopf, Engel & Volkers Annapolis. Bright MLS
- $749,9004 bd4 ba4.7k sqft14518 Dolbrook Ln, Bowie, MD 20721For SaleMLS ID #MDPG2203170, Karyn Freeman, Samson Properties. Bright MLS
- $650,0005 bd4 ba3.3k sqft10814 Cherry Blossom Ct, Hyattsville, MD 20783For SaleMLS ID #MDPG2210100, Gwen Henderson, All Seasons Real Estate. Bright MLS
- $480,0004 bd3 ba2.1k sqft1111 Kings Heather Dr, Bowie, MD 20721For SaleMLS ID #MDPG2209270, Amanda Watson, Keller Williams Preferred Properties. Bright MLS
- $585,9004 bd4 ba2.6k sqft1408 Barnacle Geese Ct, Upper Marlboro, MD 20774For SaleMLS ID #MDPG2214490, BeBe Stokes, Long & Foster Real Estate, Inc.. Bright MLS
- $572,0004 bd3 ba2.6k sqft5412 Ridgecroft Dr, Suitland, MD 20746For SaleMLS ID #MDPG2211124, Chris Streeter, Patricia Williams Realty Services. Bright MLS
- $619,9005 bd4 ba2.4k sqft12700 Quarterhorse Dr, Bowie, MD 20720For SaleMLS ID #MDPG2204198, Bill Franklin, Long & Foster Real Estate, Inc.. Bright MLS
- $499,9994 bd4 ba4.3k sqftThe Villas At Regent Park Cond-amnd Phs13-25>, Bowie, MD 20721For SaleMLS ID #MDPG2215140, Tammey Drummond, Bennett Realty Solutions. Bright MLS
- $600,0005 bd4 ba1.9k sqft16320 Lea Dr, Bowie, MD 20715For SaleMLS ID #MDPG2212910, Zoleta Caster, Silver River Properties. Bright MLS
- $580,0006 bd3 ba2.4k sqft9312 Montpelier Dr, Laurel, MD 20708For SaleMLS ID #MDPG2215306, DIANA CARRASCO, RLAH @properties. Bright MLS
- $590,0006 bd4 ba3.6k sqft237 Spring Gap S, Laurel, MD 20724For SaleMLS ID #MDAA2153818, Kimmye Stradone, Berkshire Hathaway HomeServices PenFed Realty. Bright MLS
- $584,9186 bd5 ba2.7k sqft1007 Ruppert Rd, Silver Spring, MD 20903For SaleMLS ID #MDMC2250862, Annette F Torchinsky, Long & Foster Real Estate, Inc.. Bright MLS
- $385,0003 bd2 ba1.7k sqft8636 Reicher St, Landover, MD 20785For SaleMLS ID #MDPG2215778, NWABUEZE OKWODU, Samson Properties. Bright MLS
