Enjoy stunning mountain views in this ranch home which backs to open space. This one-story in Sky Ranch is thoroughly updated with high end upgrades including hardwood floors throughout the main living area as well as a gourmet kitchen with all the bells and whistles! The kitchen features upgraded cabinets, quartz countertops, oversized pantry and stainless steel appliances including a gas range. The open floorplan offers an abundance of natural light where you can entertain and freely enjoy your day to day. The living room completes the space with a luxury, gas fireplace. The primary suite offers a spacious, on-suite bathroom that is pre-plumbed for a second sink. Both bathrooms and laundry room are complimented with new tile. Enjoy your private, outdoor oasis through the French sliding glass doors. The backyard is perfect for entertaining with a custom 14' x 30' poured patio, gazebo, firepit, and outdoor TV - included with the home - all set against a quiet backdrop with mountain views. It’s the ideal space for relaxing evenings or hosting your favorite guests. The home backs to agricultural open space with a fire station just minutes away. Additional highlights include a 1400+ sq ft crawl space - perfect for storage, a finished and drywalled 2-car garage, providing a clean and functional space, and a neighborhood playground. Sky Ranch is growing and has a new charter school (Pre-K through 8th grade) and a high school being built nearby. With Aurora Sports and Environments Parks just minutes away, you’ll enjoy all this community has to offer!
Sold for $450,000
$450,000
27491 E 10th Drive, Aurora, CO 80018
3beds
1,423sqft
Single Family Residence
Built in 2021
6,081 Square Feet Lot
$436,600 Zestimate®
$316/sqft
$2,877 Estimated rent
Home value
$436,600
$406,000 - $467,000
$2,877/mo
Zestimate® history
Owner options
List your home for rent
$2,877/mo
Rent Zestimate®
Find your next renter with Zillow Rental Manager. Plus, with online applications, you can quickly screen prospective tenants – for free.
$2,877/mo
Rent Zestimate®
Refinance and save
$2,806/mo
Est. payment
Refinancing to a lower rate could help reduce your monthly payments and save thousands over the life of the loan.
$2,806/mo
Est. payment
Explore your selling options
Work with a Zillow partner agent
Leverage their expertise and Zillow's premium Showcase listings to get your home seen by more buyers.
Get startedList with your own agent
Get your home in front of millions of buyers by listing it on Zillow.
Learn how to do itSell it yourself
Take full control of how buyers see your home on Zillow by listing For Sale by Owner (FSBO).
List your homeWhat's special
Gas fireplaceMountain viewsOversized pantryPrimary suiteStainless steel appliancesUpgraded cabinetsQuartz countertops
Zillow last checked:
Listing updated:
Listed by:
Lydia Golesh 303-731-9974 lydia@goleshteam.com,
Keller Williams DTC
Bought with:
Laura Cantalamessa, 040011140
Realty One Group Platinum Elite
Source: REcolorado as distributed by MLS GRID,MLS#: 6329293
Facts & features
Interior
Bedrooms & bathrooms
- Bedrooms: 3
- Bathrooms: 2
- Full bathrooms: 1
- 3/4 bathrooms: 1
- Main level bathrooms: 2
- Main level bedrooms: 3
Bedroom
- Level: Main
Bedroom
- Level: Main
Bathroom
- Level: Main
Other
- Level: Main
Other
- Level: Main
Dining room
- Level: Main
Kitchen
- Level: Main
Laundry
- Level: Main
Living room
- Level: Main
Heating
- Forced Air
Cooling
- Central Air
Appliances
- Included: Cooktop, Dishwasher, Microwave, Oven, Range
Features
- Ceiling Fan(s), Eat-in Kitchen, High Ceilings, High Speed Internet, Kitchen Island, No Stairs, Open Floorplan, Pantry, Primary Suite, Quartz Counters, Walk-In Closet(s)
- Flooring: Carpet, Tile, Wood
- Windows: Double Pane Windows
- Basement: Crawl Space
- Number of fireplaces: 1
- Fireplace features: Living Room
Interior area
- Total structure area: 1,423
- Total interior livable area: 1,423 sqft
- Finished area above ground: 1,423
- Finished area below ground: 0
Property
Parking
- Total spaces: 2
- Parking features: Concrete
- Attached garage spaces: 2
Features
- Levels: One
- Stories: 1
- Patio & porch: Patio
- Exterior features: Lighting, Private Yard, Rain Gutters
- Fencing: Full
- Has view: Yes
- View description: Mountain(s), Plains
Lot
- Size: 6,081 Square Feet
- Features: Irrigated, Landscaped, Level, Master Planned, Open Space, Sprinklers In Front, Sprinklers In Rear
Details
- Parcel number: 035315550
- Special conditions: Standard
Construction
Type & style
- Home type: SingleFamily
- Property subtype: Single Family Residence
Materials
- Stone, Wood Siding
- Roof: Composition
Condition
- Updated/Remodeled
- Year built: 2021
Details
- Warranty included: Yes
Utilities & green energy
- Sewer: Public Sewer
- Water: Public
- Utilities for property: Cable Available, Electricity Connected, Internet Access (Wired), Natural Gas Connected, Phone Available
Green energy
- Energy efficient items: Appliances, Construction, HVAC, Insulation
Community & HOA
Community
- Security: Carbon Monoxide Detector(s)
- Subdivision: Sky Ranch Sub Flg 1
HOA
- Has HOA: Yes
- Amenities included: Park, Playground
- Services included: Reserve Fund, Road Maintenance
- HOA fee: $150 quarterly
- HOA name: Sky Ranch Metro District
- HOA phone: 303-779-5710
Location
- Region: Aurora
Financial & listing details
- Price per square foot: $316/sqft
- Tax assessed value: $518,800
- Annual tax amount: $6,631
- Date on market: 8/28/2025
- Listing terms: Cash,Conventional,FHA,VA Loan
- Exclusions: All The Following Which Is Currently On The Property: Sellers Personal Property And Staging Items.
- Ownership: Individual
- Electric utility on property: Yes
- Road surface type: Paved
Price history
| Date | Event | Price |
|---|---|---|
| 10/16/2025 | Sold | $450,000+1.1%$316/sqft |
Source:  REcolorado as distributed by MLS GRID #6329293 Report a problem REcolorado as distributed by MLS GRID #6329293 Report a problem | ||
| 9/30/2025 | Pending sale | $445,000$313/sqft |
Source: REcolorado as distributed by MLS GRID #6329293 Report a problem | ||
| 9/15/2025 | Price change | $445,000-2.2%$313/sqft |
Source: REcolorado as distributed by MLS GRID #6329293 Report a problem | ||
| 8/28/2025 | Listed for sale | $455,000+3.4%$320/sqft |
Source: REcolorado as distributed by MLS GRID #6329293 Report a problem | ||
| 8/12/2021 | Sold | $440,100$309/sqft |
Source: Public Record Report a problem | ||
Public tax history
| Year | Property taxes | Tax assessment |
|---|---|---|
| 2025 | $6,631 +2.6% | $32,426 -4.9% |
| 2024 | $6,460 +21.5% | $34,103 -10.6% |
| 2023 | $5,319 +25.7% | $38,154 +34.5% |
| 2022 | $4,230 | $28,363 +24.2% |
| 2021 | -- | $22,839 +187.5% |
| 2020 | $1,483 +60928.4% | $7,943 +4% |
| 2019 | $2 | $7,639 +58661.5% |
| 2018 | $2 | $13 |
Find assessor info on the county website
Neighborhood: 80018
Nearby homes
- $504,0003 bd3 ba2.2k sqft27471 E 10th Dr, Aurora, CO 80018Off Market
- $505,6003 bd3 ba2.2k sqft27503 E 10th Dr, Aurora, CO 80018Off Market
- $520,0003 bd3 ba1.8k sqft27461 E 10th Dr, Aurora, CO 80018Sold
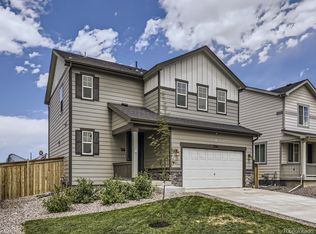
- $508,1004 bd2 ba1.9k sqft27513 E 10th Dr, Aurora, CO 80018Off Market
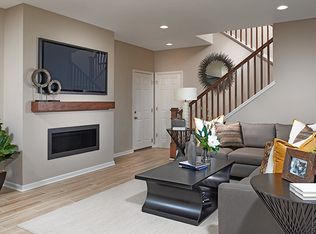
- $506,8003 bd3 ba2.2k sqft999 N Undergrove Way, Aurora, CO 80137Off Market
- $504,9003 bd3 ba2.2k sqft27441 E 10th Dr, Watkins, CO 80137Off Market
- $493,4003 bd3 ba2.1k sqft27523 E 10th Dr, Aurora, CO 80018Off Market
- $492,9003 bd2 ba1.8k sqft27514 E 10th Dr, Aurora, CO 80018Off Market
Nearby schools
GreatSchools rating
- 6/10Harmony Ridge P-8Grades: PK-8Distance: 1.1 mi
- 5/10Vista Peak 9-12 PreparatoryGrades: 9-12Distance: 1.9 mi
Schools provided by the listing agent
- Elementary: Vista Peak
- Middle: Vista Peak
- High: Vista Peak
- District: Adams-Arapahoe 28J
Source: REcolorado as distributed by MLS GRID. This data may not be complete. We recommend contacting the local school district to confirm school assignments for this home.
Get a cash offer in 3 minutes
Find out how much your home could sell for in as little as 3 minutes with a no-obligation cash offer.
Estimated market value
$436,600
Get a cash offer in 3 minutes
Find out how much your home could sell for in as little as 3 minutes with a no-obligation cash offer.
Estimated market value
$436,600
- Colorado
- Arapahoe County
- Watkins
- 80018
- 27491 E 10th Drive
Nearby cities
Nearby zip codes
Other Watkins Topics
