Skip main navigation
Sold for $3,950,000
  • Listed by: Realty One Group West • Audra Lambert • Contact: 949-697-2232
    Bought with: Christie's International R.E. Southern California
    Tax assessed value
    $3,950,000

    27492 Calle De La Rosa, San Juan Capistrano, CA 92675

    6beds
    5,787sqft
    Single Family Residence
    Built in 2006
    0.3 Acres Lot
    $4,001,300 Zestimate®
    $683/sqft
    $8,452 Estimated rent

    Home value

    $4,001,300

    $3.68M - $4.36M

    $8,452/mo

    Zestimate® history
    Loading
    Loading...

    Owner options

    List your home for rent

    $8,452/mo

    Rent Zestimate®

    Find your next renter with Zillow Rental Manager. Plus, with online applications, you can quickly screen prospective tenants – for free.

    Learn more

    $8,452/mo

    Rent Zestimate®

    Refinance and save

    $24,946/mo

    Est. payment

    Refinancing to a lower rate could help reduce your monthly payments and save thousands over the life of the loan.

    See today's rates

    $24,946/mo

    Est. payment

    Explore your selling options

    Work with a Zillow partner agent

    Leverage their expertise and Zillow's premium Showcase listings to get your home seen by more buyers.

    Get started

    List with your own agent

    Get your home in front of millions of buyers by listing it on Zillow.

    Learn how to do it

    Sell it yourself

    Take full control of how buyers see your home on Zillow by listing For Sale by Owner (FSBO).

    List your home

    What's special

    Cozy fireplaceMultiple fruit treesCustom wine storageMultiple fountainsPrivate resort-style oasisExpansive windowsCustom cabinetry
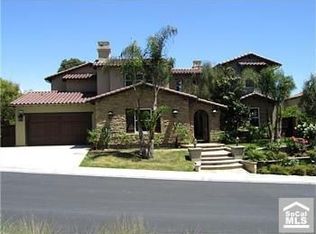
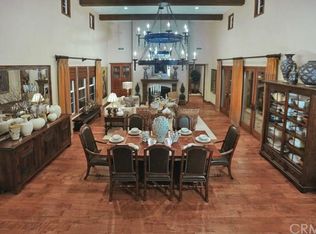
    Perched atop a picturesque bluff in the prestigious gated enclave of Rancho Madrina, this exceptional estate captures sweeping views, ultimate privacy, and unparalleled craftsmanship.Set on an expansive lot overlooking rolling hills, the striking curb appeal—featuring a smooth stucco exterior and a grand entryway with soaring ceilings—sets the tone for the luxurious interiors within. Inside, expansive windows bathe the home in natural light, showcasing exquisite details such as solid wood-core doors, intricate wall moldings, large sliding glass pocket doors, designer lighting, custom window treatments, extensive built-ins, and beveled glass accents throughout. At the heart of the home lies a fully reimagined chef’s kitchen, a true showpiece boasting dual Sub-Zero refrigerators, top-of-the-line Wolf appliances, striking porcelain countertops, a walk-in pantry, designer backsplash, and custom cabinetry. The main level includes a private guest suite with its own en-suite bath—perfect for visitors or multi-generational living. Upstairs, the expansive primary suite is a true sanctuary, featuring a cozy fireplace, private balcony with sweeping views, and a beautifully customized walk-in closet. The spa-inspired primary bath offers dual vanities, two private water closets, a walk-through shower with dual shower heads, and a luxurious soaking tub. Each secondary bedroom offers generous proportions, captivating views, and its own dedicated en-suite bathroom, ensuring comfort and privacy for all. A versatile bonus/media room adds flexibility for entertainment, work, or relaxation.Additional highlights include paid-off solar panels, surround sound throughout, dual staircases, custom wine storage, travertine flooring, new plush carpeting, and a spacious upstairs laundry room. The home also features a 3-car tandem garage plus a separate detached garage. Step outside to your private resort-style oasis. The backyard is thoughtfully designed for year-round enjoyment with a professionally designed pool and spa, outdoor shower, ceiling fans, multiple fountains and a large covered patio for seamless entertaining. The fully equipped outdoor kitchen includes a TV, commercial-grade pizza oven, and additional seating. The property is adorned with multiple fruit trees, including Eureka and Meyer lemons, lime, plum, and apricot—offering a delightful farm-to-table experience right in your own backyard.

    Zillow last checked:

    Listing updated:

    Listed by:

    Audra Lambert DRE #01909872 949-697-2232,

    Realty One Group West,

    Jessica Maza DRE #01700814,

    Realty One Group West

    Bought with:

    Casey Lesher, DRE #01795953

    Christie's International R.E. Southern California

    Christa Lee Canaday, DRE #01900793

    Christie's International R.E. Southern California

    Source: CRMLS,MLS#: OC25108909MLS LogoOriginating MLS: California Regional MLS

    Facts & features

    Interior

    Bedrooms & bathrooms
    • Bedrooms: 6
    • Bathrooms: 6
    • Full bathrooms: 5
    • 1/2 bathrooms: 1
    • Main level bathrooms: 2
    • Main level bedrooms: 2
    Rooms
    • Room types: Bedroom, Entry/Foyer, Family Room, Foyer, Great Room, Kitchen, Living Room, Primary Bathroom, Primary Bedroom, Media Room, Office, Other, Pantry, Retreat, Wine Cellar, Dining Room
    Bedroom
    • Features: Bedroom on Main Level
    Bathroom
    • Features: Bathroom Exhaust Fan, Bathtub, Dual Sinks, Full Bath on Main Level, Multiple Shower Heads, Soaking Tub, Separate Shower, Tub Shower, Upgraded, Vanity
    Kitchen
    • Features: Kitchen Island, Kitchen/Family Room Combo, Remodeled, Self-closing Cabinet Doors, Self-closing Drawers, Updated Kitchen, Walk-In Pantry
    Heating
    • Central, Fireplace(s)
    Cooling
    • Central Air, Zoned
    Appliances
    • Included: Double Oven, Dishwasher, Disposal, Microwave, Refrigerator, Self Cleaning Oven
    • Laundry: Inside, Laundry Room
    Features
    • Built-in Features, Balcony, Breakfast Area, Ceiling Fan(s), Crown Molding, Cathedral Ceiling(s), Separate/Formal Dining Room, Eat-in Kitchen, High Ceilings, Multiple Staircases, Open Floorplan, Pantry, Stone Counters, Recessed Lighting, Storage, Bedroom on Main Level, Entrance Foyer, Walk-In Pantry, Wine Cellar, Walk-In Closet(s)
    • Flooring: Carpet, Stone
    • Doors: Sliding Doors
    • Windows: Blinds, Custom Covering(s), Drapes, Screens
    • Has fireplace: Yes
    • Fireplace features: Family Room, Living Room, Primary Bedroom, Outside
    • Common walls with other units/homes: No Common Walls
    Interior area
    • Total interior livable area: 5,787 sqft

    Property

    Parking
    • Total spaces: 3
    • Parking features: Controlled Entrance, Driveway, Garage, Paved, Tandem
    • Attached garage spaces: 3
    Features
    • Levels: Two
    • Stories: 2
    • Entry location: 1
    • Patio & porch: Covered
    • Exterior features: Lighting, Rain Gutters
    • Has private pool: Yes
    • Pool features: Heated, In Ground, Private
    • Has spa: Yes
    • Spa features: Heated, In Ground, Private
    • Fencing: Good Condition,Glass
    • Has view: Yes
    • View description: Canyon, Hills, Mountain(s), Neighborhood, Ocean, Panoramic, Pool, Trees/Woods
    • Has water view: Yes
    • Water view: Ocean
    Lot
    • Size: 0.3 Acres
    • Features: Drip Irrigation/Bubblers, Garden, Landscaped, Yard
    Details
    • Parcel number: 65066208
    • Special conditions: Standard

    Construction

    Type & style
    • Home type: SingleFamily
    • Architectural style: Mediterranean
    • Property subtype: Single Family Residence
    Materials
    • Drywall, Concrete, Stone, Stucco
    • Foundation: Slab
    • Roof: Barrel,Tile
    Condition
    • Updated/Remodeled
    • New construction: No
    • Year built: 2006
    Details
    • Builder name: William Lyon

    Utilities & green energy

    • Electric: Standard
    • Sewer: Public Sewer
    • Water: Public
    • Utilities for property: Cable Connected, Electricity Connected, Natural Gas Connected, Phone Connected
    Green energy
    • Energy generation: Solar

    Community & HOA

    Community
    • Features: Curbs, Storm Drain(s), Street Lights, Sidewalks, Gated
    • Security: Security System, Carbon Monoxide Detector(s), Fire Sprinkler System, Security Gate, Gated Community
    • Subdivision: Rancho Madrina (Rmar)
    HOA
    • Has HOA: Yes
    • Amenities included: Controlled Access, Playground
    • HOA fee: $321 monthly
    • HOA name: Rancho Madrina
    • HOA phone: 949-855-1800
    Location
    • Region: San Juan Capistrano

    Financial & listing details

    • Price per square foot: $683/sqft
    • Tax assessed value: $3,950,000
    • Date on market: 5/20/2025
    • Cumulative days on market: 108 days
    • Listing terms: Cash,Cash to New Loan

    Price history

    DateEventPrice
    9/23/2025Sold$3,950,000-6.5%$683/sqft
    Source: CRMLS #OC25108909 Report a problem
    9/10/2025Pending sale$4,225,000$730/sqft
    Source: CRMLS #OC25108909 Report a problem
    8/8/2025Price change$4,225,000-3.4%$730/sqft
    Source: CRMLS #OC25108909 Report a problem
    5/20/2025Listed for sale$4,375,000+139.4%$756/sqft
    Source: CRMLS #OC25108909 Report a problem
    4/18/2007Sold$1,827,500$316/sqft
    Source: Public Record Report a problem

    Public tax history

    YearProperty taxesTax assessment
    2026-- $3,950,000 +55.3%
    2025$30,618 +1.6%$2,543,460 +2%
    2024$30,130 +2.1%$2,493,589 +2%
    2023$29,497 +2.7%$2,444,696 +2%
    2022$28,732 +1.8%$2,396,761 +2%
    2021$28,211 +1%$2,349,766 +1%
    2020$27,918 $2,325,673 +2%
    2019$27,918 +1.7%$2,280,072 +2%
    2018$27,465 +3.8%$2,235,365 +2%
    2017$26,466 $2,191,535 +2%
    2016$26,466 -1.2%$2,148,564 +2.4%
    2015$26,780 +20.4%$2,098,943 +38.8%
    2014$22,246 $1,512,500 +21%
    2013-- $1,250,000
    2012-- $1,250,000 -19.5%
    2011-- $1,553,000 +25.6%
    2010-- $1,236,000
    2009-- $1,236,000 -29.1%
    2008-- $1,744,000 +56.8%
    2007-- $1,112,219 +247.6%
    2006-- $319,975 +2%
    2005-- $313,701
    Find assessor info on the county website

    Neighborhood: 92675

    Nearby schools

    GreatSchools rating
    Schools provided by the listing agent
    • Elementary: Ambuehl
    • Middle: Marco Forester
    • High: San Juan Hills

    Source: CRMLS. This data may not be complete. We recommend contacting the local school district to confirm school assignments for this home.

    Get a cash offer in 3 minutes
    Find out how much your home could sell for in as little as 3 minutes with a no-obligation cash offer.
    Estimated market value
    $4,001,300
    Get a cash offer in 3 minutes
    Find out how much your home could sell for in as little as 3 minutes with a no-obligation cash offer.
    Estimated market value
    $4,001,300