Skip main navigation
Closed
  • Price Unknown

    27492 Hwy V, Edwards, MO 65326

    3beds
    1,800sqft
    Single Family Residence
    Built in 2023
    6 Acres Lot
    $-- Zestimate®
    $--/sqft
    $2,181 Estimated rent

    Home value

    Not available

    Estimated sales range

    Not available

    $2,181/mo

    Zestimate® history
    Loading
    Loading...

    Owner options

    List your home for rent

    $2,181/mo

    Rent Zestimate®

    Find your next renter with Zillow Rental Manager. Plus, with online applications, you can quickly screen prospective tenants – for free.

    Learn more

    $2,181/mo

    Rent Zestimate®

    Refinance and save

    Refinancing to a lower rate could help reduce your monthly payments and save thousands over the life of the loan.

    See today's rates

    Explore your selling options

    Work with a Zillow partner agent

    Leverage their expertise and Zillow's premium Showcase listings to get your home seen by more buyers.

    Get started

    List with your own agent

    Get your home in front of millions of buyers by listing it on Zillow.

    Learn how to do it

    Sell it yourself

    Take full control of how buyers see your home on Zillow by listing For Sale by Owner (FSBO).

    List your home

    What's special

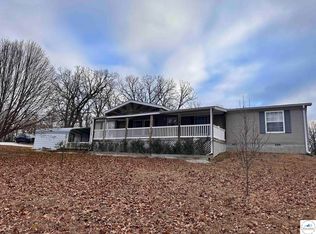
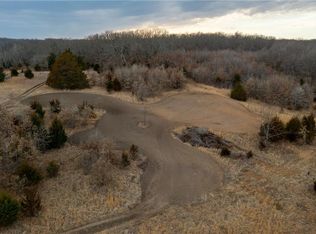
    Looking for a peaceful country home close to Lake of the Ozarks and Truman? Look no further! This beautiful, newly built home is now on the market! Sitting on 6 acres, this 3 bedroom, 2 bath home with a 36x36 attached shop is to die for! Walking in you first will notice a open floor plan. This living room and kitchen/dining area will make a wonderful spot for entertaining and spending time with family. The living room has a beautiful fireplace with an electric insert for those cozy nights. The kitchen is also breathtaking from the oversized island, to the granite countertops. Store all your food in the large pantry and wonderful amount of cabinet space. All appliances stay with the sale. The master bedroom is a great size and has a large walk in closet off your master bathroom. Master bath has a soaking tub, double sink vanity with granite counter-tops and a walk-in shower. The two other bedrooms also have walk-in closets and a bathroom in between with granite counter-tops and a tub/shower. The laundry/mud room features enough room for those laundry days, and a area to sit and kick off your shoes and hang up jackets. Cant forget the large attached 36x36 shop. Features concrete floor, 220 electric and is insulated. There is a front porch and a large back porch to sit and enjoy your evenings. Also- a professionally installed storm shelter. Lakes are very close, roughly 20 minutes to Warsaw, and a Dollar General 5 miles from the home. This home is peaceful, well built, and ready for its new owners! Call today for your showing!

    Zillow last checked:

    Listing updated:

    Listed by:

    Amy Reardon 417-401-8493,

    Century 21 Peterson Real Estate

    Bought with:

    Non-MLSMember Non-MLSMember, 111

    Default Non Member Office

    Source: SOMOMLS as distributed by MLS GRID,MLS#: 60286399MLS Logo

    Facts & features

    Interior

    Bedrooms & bathrooms
    • Bedrooms: 3
    • Bathrooms: 2
    • Full bathrooms: 2
    Primary bedroom
    • Area: 211.96
    • Dimensions: 15.14 x 14
    Bedroom 2
    • Area: 184.96
    • Dimensions: 13.6 x 13.6
    Bedroom 3
    • Area: 184.96
    • Dimensions: 13.6 x 13.6
    Primary bathroom
    • Area: 108
    • Dimensions: 12 x 9
    Bathroom full
    • Area: 50
    • Dimensions: 10 x 5
    Garage
    • Area: 1296
    • Dimensions: 36 x 36
    Kitchen
    • Area: 302
    • Dimensions: 20 x 15.1
    Laundry
    • Area: 129.36
    • Dimensions: 15.4 x 8.4
    Living room
    • Area: 400
    • Dimensions: 20 x 20
    Other
    • Description: Pantry
    • Area: 25
    • Dimensions: 5 x 5
    Heating
    • Heat Pump, Electric
    Cooling
    • Ceiling Fan(s)
    Appliances
    • Included: Electric Cooktop, Free-Standing Electric Oven, Ice Maker, Microwave, Water Softener Owned, Refrigerator, Electric Water Heater, Disposal, Dishwasher
    • Laundry: Main Level, In Garage, W/D Hookup
    Features
    • Vaulted Ceiling(s), Soaking Tub, Laminate Counters, Granite Counters
    • Flooring: Carpet, Vinyl
    • Windows: Double Pane Windows
    • Has basement: No
    • Attic: Pull Down Stairs
    • Has fireplace: Yes
    • Fireplace features: Living Room, Electric, Insert
    Interior area
    • Total structure area: 1,800
    • Total interior livable area: 1,800 sqft
    • Finished area above ground: 1,800
    • Finished area below ground: 0

    Property

    Parking
    • Total spaces: 2
    • Parking features: Driveway, Unpaved, Garage Faces Front, Garage Door Opener
    • Attached garage spaces: 2
    • Has uncovered spaces: Yes
    Accessibility
    • Accessibility features: Accessible Bedroom
    Features
    • Levels: One
    • Stories: 1
    • Patio & porch: Patio, Covered, Front Porch
    • Exterior features: Water Access
    • Fencing: Barbed Wire
    • Has view: Yes
    • View description: Panoramic
    Lot
    • Size: 6 Acres
    • Features: Acreage, Level, Mature Trees
    Details
    • Additional structures: Storm Shelter
    • Parcel number: 157236000000003030

    Construction

    Type & style
    • Home type: SingleFamily
    • Architectural style: Farmhouse,Barndominium
    • Property subtype: Single Family Residence
    Materials
    • Metal Siding
    • Foundation: Poured Concrete, Slab
    • Roof: Metal
    Condition
    • Year built: 2023

    Utilities & green energy

    • Sewer: Septic Tank
    • Water: Private

    Community & neighborhood

    Security
    • Security features: Smoke Detector(s)
    Location
    • Region: Edwards
    • Subdivision: N/A

    Other

    Other facts
    • Listing terms: Cash,VA Loan,USDA/RD,FHA,Conventional
    • Road surface type: Asphalt, Gravel

    Price history

    DateEventPrice
    2/15/2026Listing removed--
    Source: Owner Report a problem
    2/6/2026Price change$434,900-1.1%$242/sqft
    Source: Owner Report a problem
    1/18/2026Price change$439,900-2.2%$244/sqft
    Source: Owner Report a problem
    11/20/2025Listed for sale$449,900+12.5%$250/sqft
    Source: Owner Report a problem
    4/29/2025Sold--
    Source: SOMOMLS as distributed by MLS GRID #60286399 Report a problem
    3/1/2025Pending sale$399,900$222/sqft
    Source: SOMOMLS as distributed by MLS GRID #60286399 Report a problem
    2/28/2025Price change$399,900-2.2%$222/sqft
    Source: SOMOMLS as distributed by MLS GRID #60286399 Report a problem
    2/3/2025Listed for sale$409,000-3.8%$227/sqft
    Source: SOMOMLS as distributed by MLS GRID #60286399 Report a problem
    6/7/2024Listing removed--
    Source: Owner Report a problem
    4/26/2024Listed for sale$425,000$236/sqft
    Source: Owner Report a problem

    Public tax history

    Tax history is unavailable.

    Neighborhood: 65326

    Nearby schools

    GreatSchools rating
    Schools provided by the listing agent
    • Elementary: Warsaw
    • Middle: Warsaw
    • High: Warsaw

    Source: SOMOMLS as distributed by MLS GRID. This data may not be complete. We recommend contacting the local school district to confirm school assignments for this home.