This is it! One in a million. This high-quality re-modeled home lives like a one-story with a bonus of a versatile upstairs loft space! (Could be used as an office, guest room, activity, or TV room.) This is a completely re-designed home that was re-imagined into an open living concept space, with indoor/outdoor living. It feels like a new designer home! The great room opens up to the living spaces outdoors through large bi-folding lanai doors and is open to the custom kitchen with a large island to gather. There is also a bypass cantina-type window above the farm sink for access to your BBQ. Every detail has been thoughtfully designed with elegant lighting, Thermador appliances, a beverage refrigerator, a large quartz island with microwave, full extension drawers, and upgraded cabinetry and shelving. Upgraded wide plank luxury vinyl flooring throughout the home. Fresh paint throughout, and the remodeled bathrooms are tastefully done that will last the test of time. Open up the primary bedroom's courtyard area for a nice breeze while sleeping.
This private corner lot has amazing views of Capistrano Valley, hills, Mission Basilica, and city lights. The patio is a perfect place to dine al fresco, BBQ, or entertain by the firepit. The lot was completely re-graded with drainage, concrete patios, and two low-maintenance patio covers. It is completely fenced to the front gate and has a very large side yard with newer grass. Simply lock the front gate, and go traveling as the HOA maintains the front yard area.
Access the many Equestrian Trails and Stables of San Juan Capistrano, with its historic mission, many quaint restaurants, shops, and rich history. Located minutes from Dana Point harbor and renowned beaches, and San Juan Hills Golf Course. Hiking and biking paths are right out your door. There is association RV parking when available. Low tax rate, no Mello Roos tax.
Sold for $1,367,100
Listed by: Coldwell Banker Realty • Sherry Wild • Contact: 949-661-9355
Bought with: Ken Straw, Broker
$1,367,100
27493 Via Sequoia, San Juan Capistrano, CA 92675
3beds
1,692sqft
Condominium
Built in 1990
-- sqft lot
$1,499,600 Zestimate®
$808/sqft
$5,122 Estimated rent
Home value
$1,499,600
$1.38M - $1.63M
$5,122/mo
Zestimate® history
Owner options
List your home for rent
$5,122/mo
Rent Zestimate®
Find your next renter with Zillow Rental Manager. Plus, with online applications, you can quickly screen prospective tenants – for free.
$5,122/mo
Rent Zestimate®
Refinance and save
$9,339/mo
Est. payment
Refinancing to a lower rate could help reduce your monthly payments and save thousands over the life of the loan.
$9,339/mo
Est. payment
Explore your selling options
Work with a Zillow partner agent
Leverage their expertise and Zillow's premium Showcase listings to get your home seen by more buyers.
Get startedList with your own agent
Get your home in front of millions of buyers by listing it on Zillow.
Learn how to do itSell it yourself
Take full control of how buyers see your home on Zillow by listing For Sale by Owner (FSBO).
List your homeWhat's special
Renowned beachesRich historyVersatile upstairs loft spaceHistoric missionCity lightsVery large side yardCourtyard area
Zillow last checked:
Listing updated:
Listed by:
Sherry Wild DRE #01480453 949-275-8937,
Coldwell Banker Realty,
Allison Sorenson DRE #01493287,
Coldwell Banker Realty
Bought with:
Ken Straw, DRE #00784129
Ken Straw, Broker
Source: CRMLS,MLS#: OC24001922 Originating MLS: California Regional MLS
Originating MLS: California Regional MLSFacts & features
Interior
Bedrooms & bathrooms
- Bedrooms: 3
- Bathrooms: 2
- Full bathrooms: 2
- Main level bathrooms: 2
- Main level bedrooms: 3
Rooms
- Room types: Bedroom, Great Room, Kitchen, Living Room, Primary Bathroom, Primary Bedroom, Office, Retreat, Dining Room
Primary bedroom
- Features: Main Level Primary
Primary bedroom
- Features: Primary Suite
Bedroom
- Features: All Bedrooms Down
Bedroom
- Features: Bedroom on Main Level
Bathroom
- Features: Bathtub, Dual Sinks, Enclosed Toilet, Remodeled, Separate Shower, Upgraded, Vanity, Walk-In Shower
Kitchen
- Features: Kitchen Island, Kitchen/Family Room Combo, Pots & Pan Drawers, Quartz Counters, Remodeled, Self-closing Cabinet Doors, Self-closing Drawers, Updated Kitchen
Heating
- Central
Cooling
- Central Air, Gas
Appliances
- Included: Dishwasher, Gas Range, Microwave, Refrigerator
- Laundry: In Garage
Features
- Breakfast Bar, Built-in Features, Separate/Formal Dining Room, Eat-in Kitchen, High Ceilings, Open Floorplan, Quartz Counters, All Bedrooms Down, Bedroom on Main Level, Main Level Primary, Primary Suite
- Flooring: See Remarks
- Has fireplace: No
- Fireplace features: None
- Common walls with other units/homes: 1 Common Wall
Interior area
- Total interior livable area: 1,692 sqft
Property
Parking
- Total spaces: 2
- Parking features: Concrete, Door-Multi, Driveway, Garage Faces Front, Garage, Private, RV Access/Parking, See Remarks
- Attached garage spaces: 2
Features
- Levels: One
- Stories: 1
- Entry location: ground level
- Patio & porch: Concrete, Covered, Enclosed, Lanai, Open, Patio, Wrap Around
- Pool features: Community, Association
- Has spa: Yes
- Spa features: Association
- Has view: Yes
- View description: City Lights, Hills, Neighborhood, Valley, Trees/Woods
Lot
- Features: 0-1 Unit/Acre, Back Yard, Corner Lot, Landscaped, Yard
Details
- Parcel number: 93879094
- Special conditions: Standard,Trust
Construction
Type & style
- Home type: Condo
- Architectural style: Contemporary
- Property subtype: Condominium
- Attached to another structure: Yes
Materials
- Foundation: Slab
- Roof: Spanish Tile
Condition
- Updated/Remodeled,Turnkey
- New construction: No
- Year built: 1990
Utilities & green energy
- Sewer: Public Sewer
- Water: Public
- Utilities for property: Cable Available, Electricity Connected, Natural Gas Available, Natural Gas Connected, Sewer Connected, Water Connected
Green energy
- Energy efficient items: Appliances, Thermostat
Community & HOA
Community
- Features: Biking, Curbs, Dog Park, Foothills, Golf, Gutter(s), Hiking, Park, Pool
- Security: Smoke Detector(s)
- Subdivision: Mesa Vista Townhomes (Mvi)
HOA
- Has HOA: Yes
- Amenities included: Call for Rules, Dog Park, Maintenance Grounds, Insurance, Management, Maintenance Front Yard, Pool, RV Parking, Spa/Hot Tub, Trail(s)
- HOA fee: $630 monthly
- HOA name: Mesa Vista
- HOA phone: 949-716-3998
- Second HOA fee: $250 annually
- Second HOA phone: 949-617-3223
Location
- Region: San Juan Capistrano
Financial & listing details
- Price per square foot: $808/sqft
- Tax assessed value: $1,394,442
- Annual tax amount: $14,614
- Date on market: 1/5/2024
- Cumulative days on market: 24 days
- Listing terms: Cash,Cash to New Loan,Conventional
Price history
| Date | Event | Price |
|---|---|---|
| 5/6/2026 | Listing removed | $1,299,000-5%$768/sqft |
Source:  bridgeMLS/CCAR/Bay East AOR #CRPW23074251 Report a problem bridgeMLS/CCAR/Bay East AOR #CRPW23074251 Report a problem | ||
| 4/24/2024 | Sold | $1,367,100-1.3%$808/sqft |
Source:  CRMLS #OC24001922 Report a problem CRMLS #OC24001922 Report a problem | ||
| 4/13/2024 | Pending sale | $1,385,000+4.5%$819/sqft |
Source: CRMLS #OC24001922 Report a problem | ||
| 6/5/2023 | Sold | $1,325,000+2%$783/sqft |
Source: Public Record Report a problem | ||
| 5/24/2023 | Pending sale | $1,299,000$768/sqft |
Source: CRMLS #PW23074251 Report a problem | ||
| 5/16/2023 | Contingent | $1,299,000$768/sqft |
Source: CRMLS #PW23074251 Report a problem | ||
| 5/10/2023 | Listed for sale | $1,299,000+23.6%$768/sqft |
Source: CRMLS #PW23074251 Report a problem | ||
| 6/13/2022 | Sold | $1,051,000+7.8%$621/sqft |
Source: Public Record Report a problem | ||
| 5/22/2022 | Contingent | $975,000$576/sqft |
Source: CRMLS #OC22093014 Report a problem | ||
| 5/12/2022 | Listed for sale | $975,000$576/sqft |
Source: CRMLS #OC22093014 Report a problem | ||
Public tax history
| Year | Property taxes | Tax assessment |
|---|---|---|
| 2025 | $14,614 +3.2% | $1,394,442 +3.2% |
| 2024 | $14,156 +2.4% | $1,351,500 +63% |
| 2023 | $13,822 +341.7% | $829,379 +168.1% |
| 2022 | $3,129 +1.9% | $309,394 +2% |
| 2021 | $3,070 +0.9% | $303,328 +1% |
| 2020 | $3,042 | $300,218 +2% |
| 2019 | $3,042 +1.9% | $294,332 +2% |
| 2018 | $2,985 +2.9% | $288,561 +2% |
| 2017 | $2,902 | $282,903 +2% |
| 2016 | $2,902 +1.9% | $277,356 +1.5% |
| 2015 | $2,847 +3.5% | $273,190 +2% |
| 2014 | $2,752 | $267,839 +0.5% |
| 2013 | -- | $266,629 +2% |
| 2012 | -- | $261,401 +2% |
| 2011 | -- | $256,276 +0.8% |
| 2010 | -- | $254,361 -0.2% |
| 2009 | -- | $254,966 +2% |
| 2008 | -- | $249,967 +2% |
| 2007 | -- | $245,066 +2% |
| 2006 | -- | $240,261 +2% |
| 2005 | -- | $235,550 +2% |
| 2004 | -- | $230,932 +1.9% |
| 2003 | -- | $226,700 +2% |
| 2002 | -- | $222,255 +2% |
| 2001 | $2,246 +1.3% | $217,898 +2% |
| 2000 | $2,218 | $213,626 |
Find assessor info on the county website
Neighborhood: 92675
Nearby homes
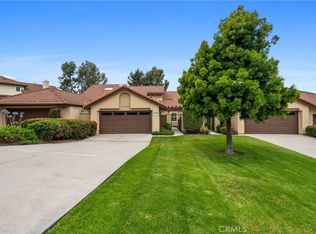
- $870,0002 bd3 ba1.6k sqft27495 Via Sequoia, San Juan Capistrano, CA 92675Sold
- $1,127,2003 bd2 ba1.6k sqft27549 Paseo Tamara, San Juan Capistrano, CA 92675Off Market

- $830,1002 bd2 ba1.1k sqft27545 Paseo Tamara, San Juan Capistrano, CA 92675Off Market
- $998,1002 bd3 ba1.7k sqft27471 Paseo Sienna, San Juan Capistrano, CA 92675Off Market
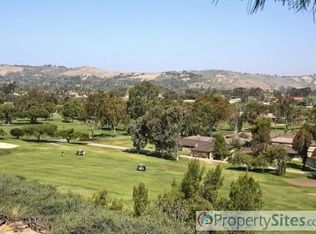
- $1,173,1002 bd3 ba1.7k sqft27465 Paseo Sienna, San Juan Capistrano, CA 92675Off Market
- $1,361,0003 bd2 ba1.6k sqft27459 Paseo Sienna, San Juan Capistrano, CA 92675Off Market
- $1,075,4002 bd2 ba1.3k sqft27447 Paseo Sienna, San Juan Capistrano, CA 92675Off Market
- $959,7002 bd3 ba1.1k sqft27441 Paseo Sienna, San Juan Capistrano, CA 92675Off Market
Nearby schools
GreatSchools rating
- 7/10Harold Ambuehl Elementary SchoolGrades: K-5Distance: 0.8 mi
- 8/10Marco Forster Middle SchoolGrades: 6-8Distance: 1.7 mi
- 9/10San Juan Hills High SchoolGrades: 9-12Distance: 1.7 mi
Get a cash offer in 3 minutes
Find out how much your home could sell for in as little as 3 minutes with a no-obligation cash offer.
Estimated market value
$1,499,600
Get a cash offer in 3 minutes
Find out how much your home could sell for in as little as 3 minutes with a no-obligation cash offer.
Estimated market value
$1,499,600
- California
- Orange County
- San Juan Capistrano
- 92675
- 27493 Via Sequoia
Nearby cities
Nearby zip codes
Other San Juan Capistrano Topics
- Apartments for Rent in 92675
- Houses for Sale in 92675
- Houses for Rent in 92675
- 92675 Real Estate
- San Juan Capistrano Condos
- Houses for Sale in San Juan Capistrano
- Newest Listings in San Juan Capistrano
- San Juan Capistrano Home Values
- San Juan Capistrano Real Estate Agents
- San Juan Capistrano Refinance
- San Juan Capistrano Mortgage Rates
