Experience Southern living in this 4-bedroom, 3-bathroom pool home set on nearly 4 acres in Brooksville, Florida. The master suite is a retreat with its spacious layout, soaking tub and dual walk-in closets. The living room boasts tall ceilings and a cozy gas fireplace, creating a warm and inviting atmosphere. A dining room and versatile office, which could easily serve as a 4th bedroom, provide flexibility for various lifestyles. The kitchen and indoor laundry room feature ample cabinets and storage, making daily tasks a breeze. The house is pre-wired for surround sound and has updated flooring in the bedrooms. Step outside to your private oasis – a sparkling pool with a recently replaced motor, enclosed in a caged lanai for year-round enjoyment. The property is fully fenced with stately gates, ensuring privacy and security. For the business-minded, a spacious warehouse awaits, equipped with three tall roll-up doors, its own office, and a bathroom. An additional garage and a shed behind the home offer even more storage options. The property features a well with an attractive housing, two septic tanks, a water softener and is pre-wired for a generator. The HVAC system is new, providing energy efficiency. Enjoy the convenience of living in a designated trail town, with the Good Neighbor Trail and Withlacoochee State Trail near by which offers over 40 miles of trails to ride horses, walk or bike. There is also a boat ramp and a fishing pier, all with free admission. Bring your canoes, kayaks, fishing poles and enjoy this hidden gym. This property offers endless possibilities for a comfortable and vibrant Florida lifestyle. Schedule your viewing today and make this dream home yours! Seller will contribute up to $10k for rate buy down or closing cost concessions.
Sold for $632,000
$632,000
27494 Sewickley St, Brooksville, FL 34601
4beds
2,234sqft
Single Family Residence
Built in 2003
3.8 Acres Lot
$682,100 Zestimate®
$283/sqft
$3,839 Estimated rent
Home value
$682,100
$641,000 - $723,000
$3,839/mo
Zestimate® history
Owner options
List your home for rent
$3,839/mo
Rent Zestimate®
Find your next renter with Zillow Rental Manager. Plus, with online applications, you can quickly screen prospective tenants – for free.
$3,839/mo
Rent Zestimate®
Refinance and save
$4,152/mo
Est. payment
Refinancing to a lower rate could help reduce your monthly payments and save thousands over the life of the loan.
$4,152/mo
Est. payment
Explore your selling options
Work with a Zillow partner agent
Leverage their expertise and Zillow's premium Showcase listings to get your home seen by more buyers.
Get startedList with your own agent
Get your home in front of millions of buyers by listing it on Zillow.
Learn how to do itSell it yourself
Take full control of how buyers see your home on Zillow by listing For Sale by Owner (FSBO).
List your homeWhat's special
Fishing polesVersatile officeDual walk-in closetsTall ceilingsSoaking tubSpacious warehouseCozy gas fireplace
Zillow last checked:
Listing updated:
Listed by:
Kara Baer 813-892-2107,
CARRILLO REALTY PA 813-850-9819
Bought with:
Justin Noe, PA, 3499936
AGILE GROUP REALTY
Source: Stellar MLS,MLS#: T3504254 Originating MLS: Tampa
Originating MLS: Tampa
Facts & features
Interior
Bedrooms & bathrooms
- Bedrooms: 4
- Bathrooms: 3
- Full bathrooms: 3
Rooms
- Room types: Dining Room, Utility Room
Primary bedroom
- Features: Dual Sinks, En Suite Bathroom, Exhaust Fan, Garden Bath, Walk-In Closet(s)
- Level: First
- Dimensions: 17x14
Bedroom 2
- Features: Built-in Closet
- Level: First
- Dimensions: 13x14
Bedroom 3
- Features: Built-in Closet
- Level: First
- Dimensions: 10x13
Dining room
- Level: First
- Dimensions: 11x12
Kitchen
- Features: Tall Countertops
- Level: First
- Dimensions: 13x8
Living room
- Level: First
- Dimensions: 20x17
Workshop
- Features: En Suite Bathroom
- Level: First
- Dimensions: 30x50
Heating
- Central, Heat Pump
Cooling
- Central Air
Appliances
- Included: Cooktop, Dishwasher, Dryer, Electric Water Heater, Ice Maker, Microwave, Range, Refrigerator, Washer, Water Softener
- Laundry: Inside, Laundry Room
Features
- Cathedral Ceiling(s), Ceiling Fan(s), Eating Space In Kitchen, High Ceilings, Open Floorplan, Primary Bedroom Main Floor, Solid Surface Counters, Solid Wood Cabinets, Split Bedroom, Thermostat, Walk-In Closet(s)
- Flooring: Laminate, Tile
- Doors: French Doors
- Windows: Blinds, Window Treatments, Shutters
- Has fireplace: Yes
- Fireplace features: Family Room, Gas
Interior area
- Total structure area: 3,369
- Total interior livable area: 2,234 sqft
Property
Parking
- Total spaces: 6
- Parking features: Boat, Driveway, Guest, Open, Oversized
- Attached garage spaces: 2
- Carport spaces: 4
- Covered spaces: 6
- Has uncovered spaces: Yes
Features
- Levels: One
- Stories: 1
- Patio & porch: Enclosed, Front Porch, Patio, Porch, Rear Porch, Screened
- Exterior features: Lighting, Private Mailbox, Storage
- Has private pool: Yes
- Pool features: Gunite, In Ground, Screen Enclosure
- Fencing: Fenced,Wood
- Has view: Yes
- View description: Trees/Woods
Lot
- Size: 3.8 Acres
- Features: Cleared, City Lot, In County, Level, Oversized Lot
- Residential vegetation: Mature Landscaping, Trees/Landscaped, Wooded
Details
- Additional structures: Barn(s), Shed(s), Storage, Workshop
- Additional parcels included: N
- Parcel number: R1442120000001600000
- Zoning: R1-A
- Special conditions: None
- Horse amenities: Other, Stable(s)
Construction
Type & style
- Home type: SingleFamily
- Architectural style: Ranch
- Property subtype: Single Family Residence
Materials
- Block, Stucco
- Foundation: Slab
- Roof: Shingle
Condition
- New construction: No
- Year built: 2003
Utilities & green energy
- Sewer: Septic Tank
- Water: Well
- Utilities for property: Cable Available, Cable Connected, Electricity Available, Electricity Connected, Water Available
Community & HOA
Community
- Security: Security Fencing/Lighting/Alarms, Security Gate, Smoke Detector(s)
- Pet fee: $0 monthly
- Subdivision: NA
HOA
- Has HOA: No
Location
- Region: Brooksville
Financial & listing details
- Price per square foot: $283/sqft
- Tax assessed value: $556,230
- Annual tax amount: $3,222
- Date on market: 2/17/2024
- Cumulative days on market: 35 days
- Listing terms: Cash,Conventional,FHA,VA Loan
- Ownership: Fee Simple
- Total actual rent: 0
- Electric utility on property: Yes
- Road surface type: Unimproved, Dirt, Gravel
Price history
| Date | Event | Price |
|---|---|---|
| 5/2/2024 | Sold | $632,000-5.7%$283/sqft |
Source:  Stellar MLS #T3504254 Report a problem Stellar MLS #T3504254 Report a problem | ||
| 3/25/2024 | Pending sale | $669,999$300/sqft |
Source: Stellar MLS #T3504254 Report a problem | ||
| 3/9/2024 | Price change | $669,999-1.5%$300/sqft |
Source: Stellar MLS #T3504254 Report a problem | ||
| 2/17/2024 | Listed for sale | $679,999+142.9%$304/sqft |
Source: Stellar MLS #T3504254 Report a problem | ||
| 3/31/2016 | Sold | $280,000-2.4%$125/sqft |
Source:  Realtors Association of Citrus County #719459 Report a problem Realtors Association of Citrus County #719459 Report a problem | ||
| 2/24/2016 | Pending sale | $287,000$128/sqft |
Source: Coldwell Banker Investors Realty Of Citrus County, Inc. #719459 Report a problem | ||
| 2/1/2016 | Price change | $287,000-4%$128/sqft |
Source: Coldwell Banker Investors Realty Of Citrus County, Inc. #719459 Report a problem | ||
| 1/18/2016 | Pending sale | $298,900$134/sqft |
Source: Coldwell Banker Investors Realty Of Citrus County, Inc. #719459 Report a problem | ||
| 9/11/2015 | Price change | $298,900-6.6%$134/sqft |
Source: Coldwell Banker Investors Realty Of Citrus County, Inc. #719459 Report a problem | ||
| 6/23/2015 | Listed for sale | $319,900$143/sqft |
Source: Coldwell Banker Investors Realty #719459 Report a problem | ||
Public tax history
| Year | Property taxes | Tax assessment |
|---|---|---|
| 2025 | $3,495 +5.5% | $252,003 +6.6% |
| 2024 | $3,313 +2.8% | $236,290 +3% |
| 2023 | $3,223 +2.9% | $229,408 +3% |
| 2022 | $3,133 -0.7% | $222,726 +3% |
| 2021 | $3,155 +7% | $216,239 +1.4% |
| 2020 | $2,949 | $213,253 +2.3% |
| 2019 | -- | $208,458 +1.9% |
| 2018 | $2,457 -10.3% | $204,571 +2.1% |
| 2017 | $2,738 | $200,363 +9.2% |
| 2016 | $2,738 +8.3% | $183,495 +0.7% |
| 2015 | $2,529 +0.9% | $182,219 +0.8% |
| 2014 | $2,507 +12.1% | $180,773 +1.8% |
| 2013 | $2,237 +4.5% | $177,510 +0.1% |
| 2012 | $2,140 -6.8% | $177,356 -6.5% |
| 2011 | $2,296 | $189,585 -6.6% |
| 2010 | -- | $202,999 -16% |
| 2009 | $3,082 -14.3% | $241,525 -10.8% |
| 2008 | $3,596 -11.1% | $270,712 +5.6% |
| 2006 | $4,045 | $256,236 +3% |
| 2005 | -- | $248,773 +26.7% |
| 2004 | $3,235 | $196,398 |
Find assessor info on the county website
Neighborhood: 34601
Nearby homes
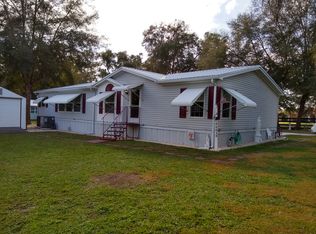
- $232,7003 bd2 ba1.6k sqft28028 Sewickley St, Brooksville, FL 34601Off Market
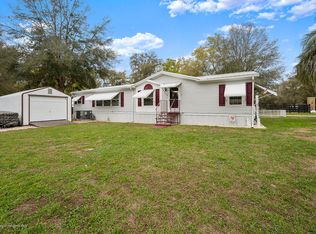
- $299,5003 bd2 ba1.6k sqft28028 Sewickley St #0, Brooksville, FL 34601Off Market
- $105,0001 bd1 ba606 sqft28027 Forkland St, Brooksville, FL 34601Sold
- $105,0001 bd1 ba570 sqft28027 Forkland St, Brooksville, FL 34601Sold
- $328,8003 bd2 ba2.2k sqft28022 Freewalt St, Brooksville, FL 34601Off Market
- $93,2002 bd2 ba552 sqft28031 Sewickley St, Brooksville, FL 34601Off Market
- $314,3003 bd1 ba1.2k sqft16259 Reiland Dr, Brooksville, FL 34601Off Market
- $82,0002 bd1 ba728 sqft28037 Forkland St, Brooksville, FL 34601Off Market
Nearby schools
GreatSchools rating
- 3/10Brooksville Elementary SchoolGrades: PK-5Distance: 8.9 mi
- 2/10Hernando High SchoolGrades: PK,6-12Distance: 9 mi
- 5/10D. S. Parrott Middle SchoolGrades: 6-8Distance: 9.4 mi
Schools provided by the listing agent
- Elementary: Brooksville Elementary
- Middle: D.S. Parrot Middle
- High: Hernando High
Source: Stellar MLS. This data may not be complete. We recommend contacting the local school district to confirm school assignments for this home.
Get a cash offer in 3 minutes
Find out how much your home could sell for in as little as 3 minutes with a no-obligation cash offer.
Estimated market value
$682,100
Get a cash offer in 3 minutes
Find out how much your home could sell for in as little as 3 minutes with a no-obligation cash offer.
Estimated market value
$682,100
- Florida
- Hernando County
- Brooksville
- 34601
- 27494 Sewickley St
Nearby cities
Nearby neighborhoods
Nearby zip codes
Other Brooksville Topics
