Skip main navigation
Off market
  • $973,300

    27498 N 86th Ln, Peoria, AZ 85383

    3beds
    3baths
    3,297sqft
    SingleFamily
    Built in 2005
    10,454 Square Feet Lot
    $973,300 Zestimate®
    $295/sqft
    $2,826 Estimated rent

    Home value

    $973,300

    $915,000 - $1.03M

    $2,826/mo

    Zestimate® history
    Loading
    Loading...

    Owner options

    List your home for rent

    $2,826/mo

    Rent Zestimate®

    Find your next renter with Zillow Rental Manager. Plus, with online applications, you can quickly screen prospective tenants – for free.

    Learn more

    $2,826/mo

    Rent Zestimate®

    Refinance and save

    $5,742/mo

    Est. payment

    Refinancing to a lower rate could help reduce your monthly payments and save thousands over the life of the loan.

    See today's rates

    $5,742/mo

    Est. payment

    Explore your selling options

    Work with a Zillow partner agent

    Leverage their expertise and Zillow's premium Showcase listings to get your home seen by more buyers.

    Get started

    List with your own agent

    Get your home in front of millions of buyers by listing it on Zillow.

    Learn how to do it

    Sell it yourself

    Take full control of how buyers see your home on Zillow by listing For Sale by Owner (FSBO).

    List your home

    What's special

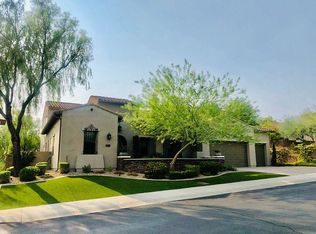
    Absolutely Stunning home & the owners have spared no expense with attention to detail & finest finishes throughout! Extensive Remodeling & Updating to include: Total Rear Yard remodel * Master & Guest bath remodel * Custom interior Paint & Wall finishes * added Butler's pantry/Wet bar, walk-in pantry & extended Laundry room * Stone at Rotunda entry, Front, Courtyard & Fireplace * New Tile flooring * Kitchen Granite countertops, new Island/Breakfast bar * Iron Doors at Garages & Courtyard entry Door. The enhancement list goes on & on. Enter into the private Courtyard then into the Foyer that opens to the expansive Great Room w/a wall of windows capturing the Breathtaking Rear yard. Kitchen offers large center island/breakfast bar, pendant lighting, 5 burner gas range, double wall ovens & walk-in pantry. Cozy Breakfast room/Office off kitchen views the Courtyard. Dining room opens to Butler's pantry w/display cabinets, wine fridge & ice maker. Private hallway enters into a rotunda separating the extra large Master Suite & Master Bathroom. Dual walk-in closets, two sinks, sitting makeup area, soaking tub & big walk-in shower. Guest bed wing consists of 2 bedrooms plus Den w/barn doors, full bathroom, work station, powder room & hallway that views Courtyard. Designed for indoor/outdoor living - Rear Yard is Spectacular! Wonderful covered patio area, extended Travertine hardscape, outdoor kitchen w/travertine tops, bar seating & portico cover. Beautiful stone faced negative edge Spool w/water & fire features plus terraced sitting area. Enjoy sitting around the raised stone faced Fire pit. This is resort style living at its best!!! Garage has floor to ceiling cabinets, storage racks, epoxy flooring & 220 outlet for vehicle charging.

    This property is off market, which means it's not currently listed for sale or rent on Zillow. This may be different from what's available on other websites or public sources.

    Facts & features

    Interior

    Bedrooms & bathrooms
    • Bedrooms: 3
    • Bathrooms: 3
    Heating
    • Other, Gas
    Cooling
    • Central
    Appliances
    • Included: Dishwasher, Microwave
    Features
    • Flooring: Tile, Carpet, Hardwood
    Interior area
    • Total interior livable area: 3,297 sqft

    Property

    Parking
    • Total spaces: 3
    • Parking features: Garage - Attached
    Features
    • Exterior features: Stucco
    • Has view: Yes
    • View description: Mountain
    Lot
    • Size: 10,454 Square Feet
    Details
    • Parcel number: 20137281

    Construction

    Type & style
    • Home type: SingleFamily
    Materials
    • Roof: Tile
    Condition
    • Year built: 2005

    Community & HOA

    HOA
    • Has HOA: Yes
    • HOA fee: $123 monthly
    Location
    • Region: Peoria

    Financial & listing details

    • Price per square foot: $295/sqft
    • Tax assessed value: $772,100
    • Annual tax amount: $4,177

    Price history

    DateEventPrice
    11/10/2021Sold$935,000+6.9%$284/sqft
    Source: ARMLS #6309254 Report a problem
    10/25/2021Pending sale$874,900$265/sqft
    Source: ARMLS #6309254 Report a problem
    10/22/2021Listed for sale$874,900+105.9%$265/sqft
    Source: ARMLS #6309254 Report a problem
    10/16/2014Sold$425,000-5.5%$129/sqft
    Source: ARMLS #5140222 Report a problem
    9/16/2014Price change$449,900-1.1%$136/sqft
    Source: Realty One Group #5140222 Report a problem
    8/30/2014Listed for sale$454,900+30%$138/sqft
    Source: Realty One Group #5140222 Report a problem
    6/13/2009Listing removed$349,9000%$106/sqft
    Source: Number1Expert #4073300 Report a problem
    2/6/2009Sold$350,000+0%$106/sqft
    Source: Public Record Report a problem
    12/31/2008Price change$349,900-6.7%$106/sqft
    Source: Number1Expert #4073300 Report a problem
    11/22/2008Listed for sale$374,900-42.1%$114/sqft
    Source: Number1Expert #4073300 Report a problem
    4/28/2006Sold$647,033$196/sqft
    Source: Public Record Report a problem

    Public tax history

    YearProperty taxesTax assessment
    2025$4,177 +1.2%$77,210 -2.9%
    2024$4,129 +1.7%$79,510 +73.1%
    2023$4,058 +2%$45,921 -8.6%
    2022$3,980 -1.6%$50,260 +7.8%
    2021$4,044 +3.3%$46,610 +4.1%
    2020$3,915 +3.8%$44,770 +4.4%
    2019$3,773 $42,870 +2.5%
    2018$3,773 +4%$41,830 +5.5%
    2017$3,628 +17%$39,660 +0.3%
    2016$3,100 +2.1%$39,560 +2.6%
    2015$3,036 $38,550 +23.8%
    2014-- $31,130 +15.7%
    2013-- $26,910 -7.6%
    2012-- $29,120 -7.3%
    2011-- $31,400 -19.2%
    2010-- $38,860 -20.8%
    2009-- $49,070 -22.1%
    2008-- $63,000 +27.5%
    2007-- $49,400 +281.2%
    2006-- $12,960 +74.2%
    2005-- $7,440
    Find assessor info on the county website

    Neighborhood: Westwing Mountain

    Nearby schools

    GreatSchools rating
    Schools provided by the listing agent
    • Elementary: West Wing
    • Middle: West Wing
    • High: Sandra Day O'Connor High School
    • District: 097 - Deer Valley Unified District

    Source: The MLS. This data may not be complete. We recommend contacting the local school district to confirm school assignments for this home.

    Get a cash offer in 3 minutes
    Find out how much your home could sell for in as little as 3 minutes with a no-obligation cash offer.
    Estimated market value
    $973,300
    Get a cash offer in 3 minutes
    Find out how much your home could sell for in as little as 3 minutes with a no-obligation cash offer.
    Estimated market value
    $973,300