Skip main navigation
Pending
  • Price cut: $45K (7/21)
    $1,450,000

    27498 S Lazy Meadow Way, Spring, TX 77386

    5beds
    4,329sqft
    : 
    $9,945/mo
    Get pre-qualified
    Single Family Residence
    Built in 2015
    1 Acres Lot
    $1,386,500 Zestimate®
    $335/sqft
    $104/mo HOA

    What's special

    In-ground saltwater poolHome officeDining roomOutdoor spacesSingle-story estateSoaking tubStone and stucco exterior
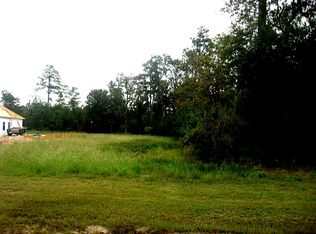
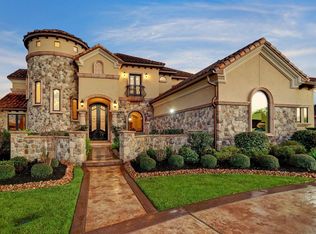
    WELCOME to this RARE Mediterranean 5-bedroom, 5 full and 2 half-bath, 4-car garage, single-story estate in Benders Landing Estates, set on just over 1 acre with a cleared greenbelt lot, a stone and stucco exterior, and a double-wide gated driveway. From the front entry, the home opens to a spacious, well-planned layout with a home office, dining room, large living room, media room, and spacious secondary bedrooms. The island kitchen connects easily to the family room and features a walk-in pantry, pot filler, and generous prep space. The primary suite offers a sitting area, soaking tub, separate shower, and walk-in closet. Additional bedrooms are thoughtfully placed in a split floor plan for comfort and privacy. The outside guest suite is equipped with a full bath, an electric line, and pre-plumbing for a full kitchen setup. Enjoy an in-ground saltwater pool, outdoor spaces, and plenty of room to relax or entertain. Zoned to Conroe ISD. LOW TAX 1.5%. NEW PAINT throughout the house.
    45 days
    |
    691
    |
    46
    |

    Zillow last checked:

    Listing updated:

    Listed by:

    Thao Nguyen TREC #0697470 346-226-6699,

    eXp Realty LLC,

    Miriam Valencia TREC #0723065 346-233-6958,

    Alumbra International Properties

    Source: HAR,MLS#: 97794660MLS Logo

      Facts & features

      Interior

      Bedrooms & bathrooms
      • Bedrooms: 5
      • Bathrooms: 7
      • Full bathrooms: 5
      • 1/2 bathrooms: 2
      Rooms
      • Room types: Family Room, Media Room, Utility Room
      Primary bedroom
      • Level: First
      • Area: 306
      • Dimensions: 17 x 18
      Bedroom
      • Level: First
      • Area: 143
      • Dimensions: 11 x 13
      Bedroom
      • Level: First
      • Area: 168
      • Dimensions: 14 x 12
      Bedroom
      • Level: First
      • Area: 168
      • Dimensions: 14 x 12
      Bedroom
      • Level: First
      • Area: 140
      • Dimensions: 14 x 10
      Other
      • Level: First
      • Area: 143
      • Dimensions: 11 x 13
      Dining room
      • Level: First
      • Area: 140
      • Dimensions: 14 x 10
      Other
      • Level: First
      • Area: 256
      • Dimensions: 16 x 16
      Kitchen
      • Level: First
      • Area: 300
      • Dimensions: 20 x 15
      Living room
      • Level: First
      • Area: 480
      • Dimensions: 24 x 20
      Media room
      • Level: First
      • Area: 425
      • Dimensions: 17 x 25
      Utility room
      • Level: First
      • Area: 84
      • Dimensions: 6 x 14
      Heating
      • Natural Gas
      Cooling
      • Attic Fan, Electric
      Appliances
      • Included: Disposal, Gas Oven, Microwave, Gas Cooktop, Dishwasher
      Features
      • All Bedrooms Down, Sitting Area, Split Plan, Walk-In Closet(s)
      • Flooring: Carpet, Tile, Wood
      • Number of fireplaces: 2
      • Fireplace features: Outside, Gas Log
      Interior area
      • Total structure area: 4,329
      • Total interior livable area: 4,329 sqft

      Property

      Parking
      • Total spaces: 4
      • Parking features: Driveway Gate, Attached, Garage Door Opener, Boat, Double-Wide Driveway
      • Attached garage spaces: 4
      Features
      • Stories: 1
      • Patio & porch: Patio/Deck, Porch
      • Exterior features: Back Green Space, Outdoor Kitchen, Sprinkler System
      • Has private pool: Yes
      • Pool features: In Ground, Salt Water
      • Fencing: Back Yard,Full
      Lot
      • Size: 1 Acres
      • Features: Back Yard, Cleared, Greenbelt, Subdivided, 1 Up to 2 Acres
      Details
      • Additional structures: Detached Gar Apt /Quarters
      • Parcel number: 388431

      Construction

      Type & style
      • Home type: SingleFamily
      • Architectural style: Mediterranean,Traditional
      • Property subtype: Single Family Residence
      Materials
      • Stone, Stucco
      • Foundation: Slab
      • Roof: Composition
      Condition
      • New construction: No
      • Year built: 2015
      Details
      • Builder name: Collins Residence

      Utilities & green energy

      • Sewer: Septic Tank
      • Water: Public

      Community & HOA

      Community
      • Features: Subdivision Tennis Court
      • Subdivision: Benders Landing Estates 06
      HOA
      • Has HOA: Yes
      • Amenities included: Basketball Court, Clubhouse, Fitness Center, Party Room, Picnic Area, Playground, Pond, Pool, Tennis Court(s), Trail(s)
      • HOA fee: $1,250 annually
      Location
      • Region: Spring

      Financial & listing details

      • Price per square foot: $335/sqft
      • Tax assessed value: $1,300,000
      • Annual tax amount: $17,792
      • Date on market: 7/7/2026
      • Listing terms: Cash,Conventional,FHA,VA Loan
      • Exclusions: Projector, Sound System,
      • Ownership: Full Ownership
      • Road surface type: Concrete

        Estimated market value

        $1,386,500

        $1.32M - $1.46M

        $5,871/mo

        Price history

        DateEventPrice
        8/13/2026Pending sale$1,450,000$335/sqft
        Source: HAR #97794660 Report a problem
        7/21/2026Price change$1,450,000-3%$335/sqft
        Source: HAR #97794660 Report a problem
        7/7/2026Listed for sale$1,495,000$345/sqft
        Source: HAR #97794660 Report a problem
        7/2/2026Listing removed$1,495,000$345/sqft
        Source: HAR #47011999 Report a problem
        7/1/2026Listed for sale$1,495,000+75.9%$345/sqft
        Source: HAR #47011999 Report a problem
        4/23/2020Listing removed$849,990$196/sqft
        Source: JLA Realty #57977963 Report a problem
        2/17/2020Pending sale$849,990$196/sqft
        Source: JLA Realty #57977963 Report a problem
        2/12/2020Listed for sale$849,990+471.2%$196/sqft
        Source: JLA Realty #57977963 Report a problem
        5/30/2015Listing removed$148,800$34/sqft
        Source: CENTURY 21 Hardee-Team Realty #51106694 Report a problem
        4/28/2015Pending sale$148,800$34/sqft
        Source: CENTURY 21 Hardee-Team Realty #51106694 Report a problem
        9/16/2014Price change$148,800+0.5%$34/sqft
        Source: Century 21 Hardee-Team Realty #51106694 Report a problem
        9/14/2014Listed for sale$148,000$34/sqft
        Source: Century 21 Hardee-Team Realty #51106694 Report a problem

        Public tax history

        YearProperty taxesTax assessment
        2025$17,792 +3.3%$1,300,000 +3.4%
        2024$17,229 +8.4%$1,257,541 +10%
        2023$15,895 $1,143,220 +5%
        2022-- $1,089,220 +15.3%
        2021$17,467 +17%$944,810 +10.3%
        2020$14,929 +11.2%$856,260 +12.6%
        2019$13,424 +0.6%$760,240 +4%
        2018$13,350 -0.3%$730,820
        2017$13,387 +1.9%$730,820 +8.7%
        2016$13,140 +589.1%$672,500 +389.2%
        2015$1,907 $137,480 +46.5%
        2014$1,907 $93,840 +62.9%
        2013-- $57,610
        2012-- $57,610
        2011-- $57,610 +746%
        2010-- $6,810
        2009-- $6,810
        Find assessor info on the county website

        Monthly payment

        Est. payment

        Payment breakdown

        Explore the cost of this home by adjusting the details. Changes won't be saved.
        All calculations are estimates and provided by Zillow, Inc. for informational purposes only. Actual amounts may vary.
        HOA fees may include property taxes on listings classified as Co-Ops. Contact the listing agent and/or owner for fee details.
        See how much you could borrow to make a competitive offer.

        Climate risks

        Neighborhood: Benders Landing

        Getting around

        0 / 100
        Car-Dependent
        26 / 100
        Somewhat Bikeable

        Nearby schools

        GreatSchools rating
        Schools provided by the listing agent
        • Elementary: Hines Elementary
        • Middle: York Junior High School
        • High: Grand Oaks High School

        Source: HAR. This data may not be complete. We recommend contacting the local school district to confirm school assignments for this home.

        A local agent can set up tours, give advice and negotiate with sellers.

        Browse local experts

        Similar homes