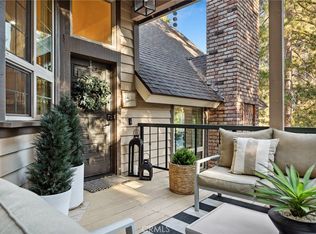
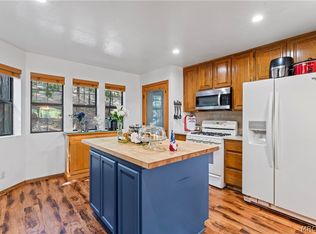
This Beautiful, Furnished, AIR CONDITIONED, with LAKE RIGHTS corner/end Unit, is nestled in evergreens and is positioned in the highly desirable gated community of North Woods Estates. As you walk in, you will notice a large living room to your right and dining space to the left with a chandelier over an area that fits a large dining set. The kitchen has great natural lighting, granite countertops and tons of cabinet space. There is a nice sized bedroom with a walk-in closet on the dining/kitchen floor. As you make your way up a small flight of stairs you will notice a large loft/3rd bedroom featuring a small staircase that leads to an additional area with a sleeping nook and storage space in the attic that offers you the ability to expand. The master bedroom is off the living room which features a sliding glass door to a nice deck, large ensuite, and two walk in closets. This townhome is airy and welcoming, making it easy to call it home. 'LAKE RIGHTS **HOAs covers exterior maintenance, roof, road maintenance and plowing, gates, common areas, fire insurance, parking and Trash pick-up. ***Inspected report and termite report has been done and all Termite repairs have been made.
Sold for $431,000
Listed by: Hollywood Stars Realty • Christopher Reiff • Contact: 909-720-3158
Bought with: LYNNE B WILSON & ASSOCIATES
$431,000
27498 White Fir Dr, Lake Arrowhead, CA 92352
3beds
1,788sqft
Townhouse
Built in 1983
1,788 Square Feet Lot
$425,800 Zestimate®
$241/sqft
$2,765 Estimated rent
Home value
$425,800
$383,000 - $473,000
$2,765/mo
Zestimate® history
Owner options
List your home for rent
$2,765/mo
Rent Zestimate®
Find your next renter with Zillow Rental Manager. Plus, with online applications, you can quickly screen prospective tenants – for free.
$2,765/mo
Rent Zestimate®
Refinance and save
$3,149/mo
Est. payment
Refinancing to a lower rate could help reduce your monthly payments and save thousands over the life of the loan.
$3,149/mo
Est. payment
Explore your selling options
Work with a Zillow partner agent
Leverage their expertise and Zillow's premium Showcase listings to get your home seen by more buyers.
Get startedList with your own agent
Get your home in front of millions of buyers by listing it on Zillow.
Learn how to do itSell it yourself
Take full control of how buyers see your home on Zillow by listing For Sale by Owner (FSBO).
List your homeWhat's special
Nice deckRoad maintenanceGreat natural lightingWalk-in closetStorage spaceLarge ensuiteSliding glass door
Zillow last checked:
Listing updated:
Listed by:
Christopher Reiff DRE #01979422 9097203158,
Hollywood Stars Realty
Bought with:
PAMELA THOMPSON, DRE #01128158
LYNNE B WILSON & ASSOCIATES
Source: CRMLS,MLS#: RS23221720 Originating MLS: California Regional MLS
Originating MLS: California Regional MLSFacts & features
Interior
Bedrooms & bathrooms
- Bedrooms: 3
- Bathrooms: 2
- Full bathrooms: 2
- Main level bathrooms: 2
- Main level bedrooms: 2
Rooms
- Room types: Bedroom, Entry/Foyer, Kitchen, Laundry, Living Room, Primary Bathroom, Primary Bedroom, Other, Dining Room
Primary bedroom
- Features: Main Level Primary
Bedroom
- Features: Bedroom on Main Level
Bathroom
- Features: Bathtub, Dual Sinks, Granite Counters, Separate Shower, Tub Shower, Walk-In Shower
Kitchen
- Features: Granite Counters, Kitchen/Family Room Combo
Other
- Features: Walk-In Closet(s)
Heating
- Central, Fireplace(s), Wood
Cooling
- Central Air
Appliances
- Included: Dishwasher, Gas Cooktop, Gas Range, Gas Water Heater, Microwave, Refrigerator, Self Cleaning Oven, Water Heater, Dryer, Washer
- Laundry: Washer Hookup, Electric Dryer Hookup, Gas Dryer Hookup, Inside, Laundry Closet
Features
- Beamed Ceilings, Balcony, Ceiling Fan(s), Crown Molding, Coffered Ceiling(s), Separate/Formal Dining Room, Eat-in Kitchen, Furnished, Granite Counters, High Ceilings, Living Room Deck Attached, Multiple Staircases, Open Floorplan, Storage, Wired for Data, Bedroom on Main Level, Main Level Primary, Walk-In Closet(s)
- Flooring: Carpet, Laminate, Tile
- Doors: Sliding Doors
- Windows: Skylight(s)
- Has fireplace: Yes
- Fireplace features: Family Room, Wood Burning
- Furnished: Yes
- Common walls with other units/homes: No Common Walls
Interior area
- Total interior livable area: 1,788 sqft
Property
Parking
- Total spaces: 2
- Parking features: Assigned
- Uncovered spaces: 2
Accessibility
- Accessibility features: Parking
Features
- Levels: Two
- Stories: 2
- Entry location: Front
- Exterior features: Barbecue
- Pool features: Indoor, Lap, Association
- Fencing: None
- Has view: Yes
- View description: Trees/Woods
Lot
- Size: 1,788 Square Feet
- Features: Corner Lot, Gentle Sloping, Trees
Details
- Additional structures: Tennis Court(s)
- Parcel number: 0333106060000
- Zoning: LA/RM
- Special conditions: Standard,Trust
- Horse amenities: Riding Trail
Construction
Type & style
- Home type: Townhouse
- Property subtype: Townhouse
Materials
- Drywall, Frame, Wood Siding
- Foundation: Concrete Perimeter
- Roof: Asphalt
Condition
- Turnkey
- New construction: No
- Year built: 1983
Utilities & green energy
- Electric: Electricity - On Property, Standard
- Sewer: Public Sewer
- Water: Public
- Utilities for property: Cable Connected, Electricity Connected, Natural Gas Connected, Phone Connected, Sewer Connected, Underground Utilities, Water Connected
Community & HOA
Community
- Features: Biking, Fishing, Hiking, Horse Trails, Lake, Near National Forest, Street Lights, Water Sports
- Security: Carbon Monoxide Detector(s), Smoke Detector(s)
- Subdivision: Arrowhead Woods (Awhw)
HOA
- Has HOA: Yes
- Amenities included: Clubhouse, Fitness Center, Insurance, Outdoor Cooking Area, Barbecue, Pool, Recreation Room, Spa/Hot Tub, Tennis Court(s), Trail(s), Trash, Water
- HOA fee: $438 monthly
- HOA name: Arrowhead lake estates condominu homeowners Assco.
- HOA phone: 909-337-3055
Location
- Region: Lake Arrowhead
Financial & listing details
- Price per square foot: $241/sqft
- Tax assessed value: $408,000
- Annual tax amount: $4,738
- Date on market: 12/5/2023
- Cumulative days on market: 471 days
- Listing terms: Conventional
- Inclusions: Furniture, washer dryer etc...
- Exclusions: Front deck patio furniture
- Road surface type: Paved
Price history
| Date | Event | Price |
|---|---|---|
| 5/23/2025 | Sold | $431,000+7.8%$241/sqft |
Source: Public Record Report a problem | ||
| 2/16/2024 | Sold | $400,000-1.2%$224/sqft |
Source:  CRMLS #RS23221720 Report a problem CRMLS #RS23221720 Report a problem | ||
| 1/3/2024 | Pending sale | $405,000$227/sqft |
Source: CRMLS #RS23221720 Report a problem | ||
| 12/6/2023 | Listed for sale | $405,000+42.1%$227/sqft |
Source: CRMLS #RS23221720 Report a problem | ||
| 7/18/2019 | Sold | $285,000-3.4%$159/sqft |
Source:  CRMLS #EV19113808 Report a problem CRMLS #EV19113808 Report a problem | ||
| 6/2/2019 | Pending sale | $295,000$165/sqft |
Source: Keller Williams Realty Big Bear Lake Arrowhead #2190725 Report a problem | ||
| 5/15/2019 | Listed for sale | $295,000+20.4%$165/sqft |
Source: Keller Williams Realty #2190725 Report a problem | ||
| 9/15/2010 | Sold | $245,000$137/sqft |
Source: Public Record Report a problem | ||
Public tax history
| Year | Property taxes | Tax assessment |
|---|---|---|
| 2025 | $4,738 +35.6% | $408,000 +33.5% |
| 2024 | $3,495 +1% | $305,578 +2% |
| 2023 | $3,459 +2.1% | $299,586 +2% |
| 2022 | $3,389 +1.2% | $293,712 +2% |
| 2021 | $3,350 +0% | $287,953 +1% |
| 2020 | $3,349 +2% | $285,000 +1.3% |
| 2019 | $3,284 -0.2% | $281,383 +2% |
| 2018 | $3,290 +1.8% | $275,866 +2% |
| 2017 | $3,232 | $270,457 +2% |
| 2016 | $3,232 +1.9% | $265,154 +1.5% |
| 2015 | $3,172 +0.8% | $261,171 +2% |
| 2014 | $3,147 | $256,055 +0.5% |
| 2013 | -- | $254,898 +2% |
| 2012 | -- | $249,900 +2% |
| 2011 | -- | $245,000 +1.1% |
| 2010 | -- | $242,305 -0.2% |
| 2009 | -- | $242,880 +2% |
| 2008 | -- | $238,117 +2% |
| 2007 | -- | $233,448 +2% |
| 2006 | -- | $228,871 +2% |
| 2005 | -- | $224,383 +20.6% |
| 2004 | -- | $186,000 |
| 2003 | -- | $186,000 +14.4% |
| 2002 | -- | $162,625 |
| 2001 | -- | $162,625 |
| 2000 | -- | $162,625 |
Find assessor info on the county website
Neighborhood: 92352
Nearby homes
- $431,0003 bd2 ba1.7k sqft27498 White Fir Dr UNIT 33, Lake Arrowhead, CA 92352Sold
- $500,1003 bd2 ba1.9k sqft27496 White Fir Dr, Lake Arrowhead, CA 92352Off Market
- $599,0003 bd3 ba2.1k sqft27528 Ashwood Ln #27528, Lake Arrowhead, CA 92352For Sale
- $490,0003 bd3 ba2k sqft27494 White Fir Dr, Lake Arrowhead, CA 92352For Sale

- $546,6004 bd3 ba2.6k sqft27524 Ashwood Ln, Lake Arrowhead, CA 92352Off Market
- $16,7331,568 Square FeetWhitefir Dr, Lake arrowhead, CA 92352Off Market
- $11,1551,568 Square FeetWhitefir Dr, Lake arrowhead, CA 92352Off Market
- $11,1551,568 Square FeetWhitefir Dr, Lake arrowhead, CA 92352Off Market
Nearby schools
GreatSchools rating
- 4/10Lake Arrowhead Elementary SchoolGrades: K-5Distance: 1.7 mi
- 3/10Mary P. Henck Intermediate SchoolGrades: 6-8Distance: 0.7 mi
- 6/10Rim Of The World Senior High SchoolGrades: 9-12Distance: 1.8 mi
Schools provided by the listing agent
- High: Rim Of The World
Source: CRMLS. This data may not be complete. We recommend contacting the local school district to confirm school assignments for this home.
Get a cash offer in 3 minutes
Find out how much your home could sell for in as little as 3 minutes with a no-obligation cash offer.
Estimated market value
$425,800
Get a cash offer in 3 minutes
Find out how much your home could sell for in as little as 3 minutes with a no-obligation cash offer.
Estimated market value
$425,800
- California
- San Bernardino County
- Lake Arrowhead
- 92352
- 27498 White Fir Dr
Nearby cities
Nearby neighborhoods
Nearby zip codes
Other Lake Arrowhead Topics
