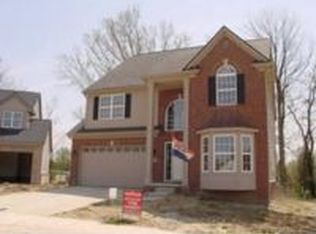
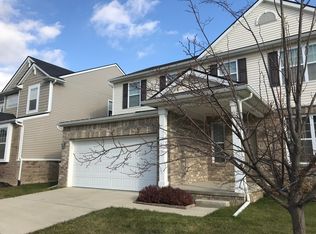
Upgrades Galore!! No Detail was overlooked when these original owners were building this beautiful home! Hunter Pasteur 4 Bedroom Kingston Floor Plan with Immaculate Brick Elevation that has been enhanced with professional landscaping and brick paver walkway and steps! Inside you step into Gorgeous Hardwood Floors, Encased/Arched Entryways, Two Story Foyer and Great Room. Study at the front of the house with bay window. Elegant Formal Dining Room with beautifully done wainscoting and crown molding connects directly to the massive kitchen via butler pantry. Kitchen has contemporary fixtures, extra tall cabinets, stainless steal appliances, and granite. Huge Daylight Basement features plenty of storage, a Full Bathroom, and plenty of room for all your entertaining needs. Upstairs youll find a Huge Master Suite with WIC, Tray Ceilings, and Master bath with dual sinks, soaker tub and shower, in addition to large bedrooms, second full bath, and 2nd floor Laundry. This will go FAST!
This property is not currently displayed as for sale or rent on Zillow. This may be different from what's on other websites or public sources.