Live in the heart of midtown, just a block from Piedmont Park and steps to everything midtown has to offer! This inviting one bedroom home is loaded with upgrades! Step inside and be greeted by a wealth of luxurious features that redefine modern living. Radiant heated floors create a cozy ambiance throughout the living space and kitchen, while soaring 10' foot high ceilings amplify the sense of space and airiness. Only first floor units in Parc Vue offer higher ceilings. Let the light in with the upgraded and oversized 8' sliding glass door that leads onto your large balcony with a gorgeous green view perfect for a quiet morning coffee, or evening drinks with friends! The kitchen features stainless steel appliances, granite countertops, and a view of the living space. The rare extended living space in this floorplan boasts extra room perfect for an office setup, or dining area. Relax in the bathroom in the queen size jetted tub, along with tile floors and granite vanity with storage. Did someone say storage? The hallway walk-in closet is enormous with plenty of room for all of life's necessities. The bedroom can easily accommodate a king bed, has plenty of natural light, and direct access to the balcony. Included is one parking space in the fully secure parking deck...no driving up/down four floors to get the car out, like most midtown highrises! Parc Vue is also one of the rare communities that has actual guest parking! In your free time, enjoy the beautiful amenity deck with pool, club room, and fitness center...or venture to the rooftop for sweeping Atlanta views! Venture out on the town with unparalleled access to dining, shopping, nightlife, and cultural attractions. Piedmont Park is a block away and just a few steps further to the east side beltline! Hurry and schedule your private tour today!
Closed
$275,000
275 13th St NE APT 106, Atlanta, GA 30309
1beds
772sqft
Condominium, Residential
Built in 2005
-- sqft lot
$251,600 Zestimate®
$356/sqft
$2,073 Estimated rent
Home value
$251,600
$237,000 - $269,000
$2,073/mo
Zestimate® history
Owner options
List your home for rent
$2,073/mo
Rent Zestimate®
Find your next renter with Zillow Rental Manager. Plus, with online applications, you can quickly screen prospective tenants – for free.
$2,073/mo
Rent Zestimate®
Refinance and save
$2,161/mo
Est. payment
Refinancing to a lower rate could help reduce your monthly payments and save thousands over the life of the loan.
$2,161/mo
Est. payment
Explore your selling options
Work with a Zillow partner agent
Leverage their expertise and Zillow's premium Showcase listings to get your home seen by more buyers.
Get startedList with your own agent
Get your home in front of millions of buyers by listing it on Zillow.
Learn how to do itSell it yourself
Take full control of how buyers see your home on Zillow by listing For Sale by Owner (FSBO).
List your homeWhat's special
Piedmont parkLarge balconyPlenty of lightExtra roomRadiant heated floorsStainless steel appliancesHeart of midtown
Zillow last checked:
Listing updated:
Listed by:
Adam Parker,
Engel & Volkers Atlanta
Bought with:
Sophie Felix, 426458
Keller Williams Realty Atl Partners
Source: FMLS GA,MLS#: 7364082
Facts & features
Interior
Bedrooms & bathrooms
- Bedrooms: 1
- Bathrooms: 1
- Full bathrooms: 1
- Main level bathrooms: 1
- Main level bedrooms: 1
Rooms
- Room types: Other
Primary bedroom
- Features: Other
- Level: Other
Bedroom
- Features: Other
Primary bathroom
- Features: Tub/Shower Combo, Whirlpool Tub
Dining room
- Features: Open Concept
Kitchen
- Features: Cabinets Stain, Stone Counters, View to Family Room
Heating
- Central, Electric, Forced Air, Radiant
Cooling
- Ceiling Fan(s), Central Air, Electric
Appliances
- Included: Dishwasher, Disposal, Dryer, Electric Range, Electric Water Heater, Microwave, Range Hood, Refrigerator, Washer
- Laundry: In Hall
Features
- Elevator, Entrance Foyer, High Ceilings 10 ft Main, High Speed Internet, Walk-In Closet(s)
- Flooring: Carpet, Ceramic Tile
- Windows: Double Pane Windows, Insulated Windows
- Basement: None
- Has fireplace: No
- Fireplace features: None
- Common walls with other units/homes: 2+ Common Walls,No One Below
Interior area
- Total structure area: 772
- Total interior livable area: 772 sqft
Property
Parking
- Total spaces: 1
- Parking features: Attached, Drive Under Main Level, Garage, On Street
- Attached garage spaces: 1
- Has uncovered spaces: Yes
Accessibility
- Accessibility features: Accessible Entrance, Accessible Hallway(s)
Features
- Levels: One
- Stories: 1
- Patio & porch: Covered, Patio, Rooftop
- Exterior features: Balcony, No Dock
- Pool features: Gunite
- Has spa: Yes
- Spa features: Bath, None
- Fencing: None
- Has view: Yes
- View description: City
- Waterfront features: None
- Body of water: None
Lot
- Size: 766 Square Feet
- Features: Level, Other
Details
- Additional structures: None
- Parcel number: 17 010600340064
- Other equipment: None
- Horse amenities: None
Construction
Type & style
- Home type: Condo
- Architectural style: Traditional
- Property subtype: Condominium, Residential
- Attached to another structure: Yes
Materials
- Concrete
- Foundation: Slab
- Roof: Composition
Condition
- Resale
- New construction: No
- Year built: 2005
Utilities & green energy
- Electric: 110 Volts, 220 Volts
- Sewer: Public Sewer
- Water: Public
- Utilities for property: Cable Available, Electricity Available, Phone Available, Sewer Available, Water Available
Green energy
- Energy efficient items: None
- Energy generation: None
Community & HOA
Community
- Features: Clubhouse, Concierge, Fitness Center, Gated, Homeowners Assoc, Near Beltline, Near Public Transport, Near Schools, Near Shopping, Park, Pool, Sidewalks
- Security: Key Card Entry, Secured Garage/Parking, Security Lights, Smoke Detector(s)
- Subdivision: Parc Vue
HOA
- Has HOA: Yes
- Services included: Maintenance Grounds, Maintenance Structure, Receptionist, Reserve Fund, Security, Trash
- HOA fee: $405 monthly
Location
- Region: Atlanta
Financial & listing details
- Price per square foot: $356/sqft
- Tax assessed value: $283,500
- Annual tax amount: $1,522
- Date on market: 4/5/2024
- Cumulative days on market: 18 days
- Ownership: Condominium
- Electric utility on property: Yes
- Road surface type: Asphalt
Price history
| Date | Event | Price |
|---|---|---|
| 5/22/2024 | Sold | $275,000$356/sqft |
Source:  FMLS GA #7364082 Report a problem FMLS GA #7364082 Report a problem | ||
| 5/1/2024 | Pending sale | $275,000$356/sqft |
Source:  GAMLS #10277416 Report a problem GAMLS #10277416 Report a problem | ||
| 4/18/2024 | Price change | $275,000-1.8%$356/sqft |
Source: FMLS GA #7364082 Report a problem | ||
| 4/5/2024 | Listed for sale | $280,000$363/sqft |
Source: FMLS GA #7364082 Report a problem | ||
Public tax history
| Year | Property taxes | Tax assessment |
|---|---|---|
| 2025 | $3,032 +22.1% | $113,400 -0.4% |
| 2024 | $2,483 +113.4% | $113,800 +9.4% |
| 2023 | $1,164 -41.3% | $104,000 +8.5% |
| 2022 | $1,981 -0.2% | $95,880 -1.4% |
| 2021 | $1,984 -50.1% | $97,240 +1.2% |
| 2020 | $3,978 +83.8% | $96,080 +16.3% |
| 2019 | $2,164 | $82,600 +2.4% |
| 2018 | $2,164 | $80,680 +29.1% |
| 2017 | $2,164 +44.9% | $62,480 |
| 2016 | $1,494 -0.2% | $62,480 |
| 2015 | $1,497 +97.7% | $62,480 +37% |
| 2014 | $757 +325.1% | $45,600 |
| 2013 | $178 -76.1% | $45,600 |
| 2012 | $746 | $45,600 |
| 2011 | -- | $45,600 -30.6% |
| 2010 | $1,835 | $65,720 |
| 2009 | -- | $65,720 |
| 2008 | -- | $65,720 -0.2% |
| 2007 | $694 | $65,880 |
Find assessor info on the county website
Neighborhood: Midtown
Nearby homes
- $269,5002 bd2 ba1.1k sqft275 13th St NE, Atlanta, GA 30309Off Market

- $304,4001 bd1 ba960 sqft275 13th St NE, Atlanta, GA 30309Off Market

- $271,4002 bd1 ba900 sqft275 13th St NE, Atlanta, GA 30309Off Market

- $248,4001 bd1 ba765 sqft275 13th St NE APT 303, Atlanta, GA 30309Off Market
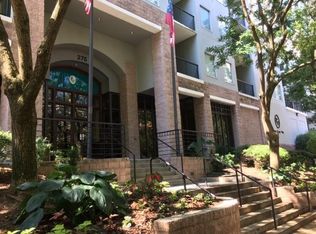
- $253,0001 bd1 ba860 sqft275 13th St NE, Atlanta, GA 30309Off Market
- $380,0002 bd1 ba960 sqft275 13th St NE, Atlanta, GA 30309Sold
- $257,4001 bd1 ba900 sqft275 13th St NE, Atlanta, GA 30309Off Market
- $367,9002 bd2 ba1.1k sqft275 13th St NE, Atlanta, GA 30309Off Market
- $263,5001 bd1 ba860 sqft275 13th St NE, Atlanta, GA 30309Off Market
Nearby schools
GreatSchools rating
- 9/10Virginia-Highland Elementary SchoolGrades: PK-5Distance: 1 mi
- 9/10David T Howard Middle SchoolGrades: 6-8Distance: 1.9 mi
- 9/10Midtown High SchoolGrades: 9-12Distance: 0.6 mi
Schools provided by the listing agent
- Elementary: Springdale Park
- Middle: David T Howard
- High: Midtown
Source: FMLS GA. This data may not be complete. We recommend contacting the local school district to confirm school assignments for this home.
Get a cash offer in 3 minutes
Find out how much your home could sell for in as little as 3 minutes with a no-obligation cash offer.
Estimated market value
$251,600
Get a cash offer in 3 minutes
Find out how much your home could sell for in as little as 3 minutes with a no-obligation cash offer.
Estimated market value
$251,600
- Georgia
- Fulton County
- Atlanta
- 30309
- Midtown
- 275 13th St NE Apartment 106
