Skip main navigation
Closed
  • $380,000

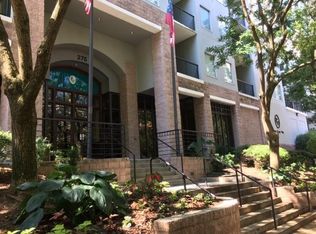
    275 13th St NE APT 402, Atlanta, GA 30309

    2beds
    960sqft
    Condominium, Residential
    Built in 1995
    -- sqft lot
    $375,600 Zestimate®
    $396/sqft
    $2,339 Estimated rent

    Home value

    $375,600

    $342,000 - $413,000

    $2,339/mo

    Zestimate® history
    Loading
    Loading...

    Owner options

    List your home for rent

    $2,339/mo

    Rent Zestimate®

    Find your next renter with Zillow Rental Manager. Plus, with online applications, you can quickly screen prospective tenants – for free.

    Learn more

    $2,339/mo

    Rent Zestimate®

    Refinance and save

    $2,899/mo

    Est. payment

    Refinancing to a lower rate could help reduce your monthly payments and save thousands over the life of the loan.

    See today's rates

    $2,899/mo

    Est. payment

    Explore your selling options

    Work with a Zillow partner agent

    Leverage their expertise and Zillow's premium Showcase listings to get your home seen by more buyers.

    Get started

    List with your own agent

    Get your home in front of millions of buyers by listing it on Zillow.

    Learn how to do it

    Sell it yourself

    Take full control of how buyers see your home on Zillow by listing For Sale by Owner (FSBO).

    List your home

    What's special

    Private balconyOpen layoutPlantation shuttersUpdated bathroomCustom elfa shelving closetNewly installed quartz countertopsSecondary bedroom or den
    Located just steps from Piedmont Park, this bright and airy 2-bedroom, 1-bathroom condo offers the perfect blend of comfort and convenience in the heart of Midtown Atlanta. As you step inside, you're welcomed by a spacious living room that flows seamlessly into a private balcony, perfect for enjoying the outdoors. The open layout makes moving between rooms a breeze. The kitchen boasts newly installed quartz countertops and a view to both the dining area and balcony. The generously sized owner's bedroom features a charming bay window and a custom Elfa shelving closet. The secondary bedroom or den offers flexibility with plantation shutters, a glass block wall to invite additional natural light, and a wardrobe. The updated bathroom is a highlight, complete with new quartz counters and heated floors for ultimate relaxation. A Miele washer and dryer are included, and you'll enjoy the convenience of your own garage parking space. This home truly has it all convenient location, stylish updates, and a sense of tranquility.

    Zillow last checked:

    Listing updated:

    Listing Provided by:

    Tim Lynn,

    Harry Norman Realtors,

    Quinn Cartall,

    Harry Norman Realtors

    Bought with:

    Kim Ferguson, 373505

    Keller Williams Realty Metro Atlanta

    Source: FMLS GA,MLS#: 7520656MLS Logo

    Facts & features

    Interior

    Bedrooms & bathrooms
    • Bedrooms: 2
    • Bathrooms: 1
    • Full bathrooms: 1
    • Main level bathrooms: 1
    • Main level bedrooms: 2
    Primary bedroom
    • Features: Master on Main
    • Level: Master on Main
    Bedroom
    • Features: Master on Main
    Primary bathroom
    • Features: Shower Only
    Dining room
    • Features: Separate Dining Room
    Kitchen
    • Features: Cabinets Stain
    Heating
    • Central, Electric, Forced Air
    Cooling
    • Central Air, Electric, Electric Air Filter
    Appliances
    • Included: Dishwasher, Disposal, Dryer, Electric Range, Range Hood, Refrigerator, Washer
    • Laundry: In Hall
    Features
    • Entrance Foyer, High Speed Internet
    • Flooring: Ceramic Tile, Tile
    • Windows: Bay Window(s), Double Pane Windows, Plantation Shutters
    • Basement: None
    • Has fireplace: No
    • Fireplace features: None
    • Common walls with other units/homes: 2+ Common Walls
    Interior area
    • Total structure area: 960
    • Total interior livable area: 960 sqft
    • Finished area above ground: 960
    • Finished area below ground: 0

    Property

    Parking
    • Total spaces: 1
    • Parking features: Assigned, Covered, Garage, Garage Door Opener
    • Garage spaces: 1
    Accessibility
    • Accessibility features: None
    Features
    • Levels: One
    • Stories: 1
    • Patio & porch: None
    • Exterior features: Balcony, Other
    • Pool features: Gunite, Salt Water
    • Spa features: None
    • Fencing: None
    • Has view: Yes
    • View description: City, Park/Greenbelt, Trees/Woods
    • Waterfront features: None
    • Body of water: None
    Lot
    • Features: Corner Lot, Wooded
    Details
    • Additional structures: None
    • Parcel number: 17 010600340379
    • Other equipment: None
    • Horse amenities: None

    Construction

    Type & style
    • Home type: Condo
    • Property subtype: Condominium, Residential
    • Attached to another structure: Yes
    Materials
    • Concrete, Stucco, Other
    • Foundation: Pillar/Post/Pier, Slab
    • Roof: Composition
    Condition
    • Resale
    • New construction: No
    • Year built: 1995

    Utilities & green energy

    • Electric: 110 Volts
    • Sewer: Public Sewer
    • Water: Public
    • Utilities for property: Cable Available, Electricity Available, Phone Available, Sewer Available, Underground Utilities
    Green energy
    • Energy efficient items: None
    • Energy generation: None

    Community & neighborhood

    Security
    • Security features: Fire Alarm, Fire Sprinkler System, Key Card Entry, Security Lights, Smoke Detector(s)
    Community
    • Community features: Clubhouse, Concierge, Fitness Center, Homeowners Assoc, Near Public Transport, Near Schools, Near Shopping, Pool, Sidewalks
    Location
    • Region: Atlanta
    • Subdivision: Parc Vue

    HOA & financial

    HOA
    • Has HOA: Yes
    • HOA fee: $589 monthly
    • Services included: Insurance, Maintenance Grounds, Maintenance Structure, Pest Control, Reserve Fund, Termite, Trash, Water

    Other

    Other facts
    • Listing terms: FHA
    • Ownership: Condominium
    • Road surface type: Asphalt

    Price history

    Price history is unavailable.

    Public tax history

    Tax history is unavailable.

    Neighborhood: Midtown

    Nearby schools

    GreatSchools rating
    Schools provided by the listing agent
    • Elementary: Virginia-Highland
    • Middle: David T Howard
    • High: Midtown

    Source: FMLS GA. This data may not be complete. We recommend contacting the local school district to confirm school assignments for this home.

    Get a cash offer in 3 minutes
    Find out how much your home could sell for in as little as 3 minutes with a no-obligation cash offer.
    Estimated market value
    $375,600
    Get a cash offer in 3 minutes
    Find out how much your home could sell for in as little as 3 minutes with a no-obligation cash offer.
    Estimated market value
    $375,600