This truly must-see property is the envy of the neighborhood and ready for you to move in. Beautifully crafted and spacious, this four-bedroom, three-bathroom home was substantially renovated. Plus, the location is ideal, right next to essentially everything you could need. The main level features soaring 14-foot ceilings and a bright, airy open floor plan. It includes a convenient lower-level en suite with a private side-door entrance. Upstairs, you will find the primary en suite, two additional bedrooms, and a dedicated laundry room. The kitchen opens directly to a patio area perfect for alfresco dining and a level play area featuring low-maintenance artificial turf. This home includes modern upgrade on your checklist: Custom cabinets and high-end appliances,Radiant floor heating in bathrooms and laundry room, Engineered 5/8 clear oak flooring, Heat pump HVAC system and an 80-gallon heat-pump water heater, Upgraded electrical panel, Double-pane windows and a 40-year rated roof, Five-coat stucco exterior system, Gutters connected to underground drainage, (2) 50 amp plugs in garage. The location is ideal, offering easy access to shopping, restaurants, Laurelwood Park, major freeways, and Caltrain. Home is assigned to Hillsdale HS and is rated 9/10.
Sold for $2,700,800
$2,700,800
275 41st Ave, San Mateo, CA 94403
4beds
1,907sqft
Single Family Residence, Residential
Built in 1955
5,000 Square Feet Lot
$2,754,700 Zestimate®
$1,416/sqft
$7,395 Estimated rent
Home value
$2,754,700
$2.51M - $3.03M
$7,395/mo
Zestimate® history
Owner options
List your home for rent
$7,395/mo
Rent Zestimate®
Find your next renter with Zillow Rental Manager. Plus, with online applications, you can quickly screen prospective tenants – for free.
$7,395/mo
Rent Zestimate®
Refinance and save
$16,989/mo
Est. payment
Refinancing to a lower rate could help reduce your monthly payments and save thousands over the life of the loan.
$16,989/mo
Est. payment
Explore your selling options
Work with a Zillow partner agent
Leverage their expertise and Zillow's premium Showcase listings to get your home seen by more buyers.
Get startedList with your own agent
Get your home in front of millions of buyers by listing it on Zillow.
Learn how to do itSell it yourself
Take full control of how buyers see your home on Zillow by listing For Sale by Owner (FSBO).
List your homeWhat's special
Four-bedroom three-bathroom homePrimary en suiteFive-coat stucco exterior systemBeautifully crafted and spaciousHigh-end appliancesCustom cabinetsDedicated laundry room
Zillow last checked:
Listing updated:
Listed by:
Michele Dee 01438284 650-455-2260,
Better Homes and Gardens RE Reliance 510-657-8222
Bought with:
April Zhao, 02157957
BQ Realty
Robin Li, 02228557
BQ Realty
Source: MLSListings Inc,MLS#: ML82036465
Facts & features
Interior
Bedrooms & bathrooms
- Bedrooms: 4
- Bathrooms: 3
- Full bathrooms: 3
Rooms
- Room types: Utility Room
Bedroom
- Features: WalkinCloset, PrimaryBedroom2plus
Bathroom
- Features: DoubleSinks, Granite, ShowerandTub, StallShower2plus, Tile, UpdatedBaths, FullonGroundFloor
Dining room
- Features: BreakfastBar, DiningArea, EatinKitchen, NoFormalDiningRoom
Family room
- Features: KitchenFamilyRoomCombo
Kitchen
- Features: ExhaustFan, Island
Heating
- Heat Pump, Other, Radiant Floor
Cooling
- Zoned
Appliances
- Included: Dishwasher, Exhaust Fan, Disposal, Microwave, Gas Oven/Range, Refrigerator
- Laundry: Gas Dryer Hookup, Tub/Sink, Upper Floor
Features
- High Ceilings, Walk-In Closet(s)
- Flooring: Tile, Wood
Interior area
- Total structure area: 1,907
- Total interior livable area: 1,907 sqft
Property
Parking
- Total spaces: 2
- Parking features: Attached, Electric Vehicle Charging Station(s), Lighted
- Attached garage spaces: 2
Features
- Stories: 2
- Patio & porch: Balcony/Patio
- Exterior features: Back Yard, Barbecue, Fenced
- Fencing: Back Yard,Surveyed,Wood
- Has view: Yes
- View description: City Lights
Lot
- Size: 5,000 Square Feet
Details
- Parcel number: 042224030
- Zoning: R10006
- Special conditions: Standard
Construction
Type & style
- Home type: SingleFamily
- Architectural style: Modern/HighTech
- Property subtype: Single Family Residence, Residential
Materials
- Foundation: Concrete Perimeter and Slab
- Roof: Composition
Condition
- New construction: Yes
- Year built: 1955
Utilities & green energy
- Gas: PublicUtilities
- Sewer: Public Sewer
- Water: Public
- Utilities for property: Public Utilities, Water Public
Community & HOA
Location
- Region: San Mateo
Financial & listing details
- Price per square foot: $1,416/sqft
- Tax assessed value: $532,861
- Annual tax amount: $7,448
- Date on market: 2/27/2026
- Listing agreement: ExclusiveRightToSell
Price history
| Date | Event | Price |
|---|---|---|
| 4/6/2026 | Sold | $2,700,800+18.5%$1,416/sqft |
Source:  MLSListings Inc #ML82036465 Report a problem MLSListings Inc #ML82036465 Report a problem | ||
| 3/12/2026 | Pending sale | $2,280,000$1,196/sqft |
Source: MLSListings Inc #ML82036465 Report a problem | ||
| 2/27/2026 | Listed for sale | $2,280,000+98.3%$1,196/sqft |
Source: MLSListings Inc #ML82036465 Report a problem | ||
| 4/19/2022 | Sold | $1,150,000$603/sqft |
Source: Public Record Report a problem | ||
Public tax history
| Year | Property taxes | Tax assessment |
|---|---|---|
| 2025 | $7,448 +3.9% | $532,861 +2% |
| 2024 | $7,172 +3.4% | $522,415 +2% |
| 2023 | $6,938 -61.5% | $512,173 -64.1% |
| 2022 | $18,017 +460.1% | $1,425,000 +1435.1% |
| 2021 | $3,217 +13.2% | $92,829 +1% |
| 2020 | $2,841 +9.8% | $91,878 +2% |
| 2019 | $2,588 +19.9% | $90,077 +2% |
| 2018 | $2,158 +0.9% | $88,311 +2% |
| 2017 | $2,139 +0.5% | $86,580 +2% |
| 2016 | $2,128 +7.6% | $84,884 +1.5% |
| 2015 | $1,977 | $83,610 +2% |
| 2014 | $1,977 | $81,973 +0.5% |
| 2013 | -- | $81,603 +2% |
| 2012 | -- | $80,004 |
| 2011 | -- | $80,004 +2.8% |
| 2010 | -- | $77,852 -0.2% |
| 2009 | -- | $78,038 +2% |
| 2008 | -- | $76,509 +2% |
| 2007 | -- | $75,010 +2% |
| 2006 | -- | $73,540 |
| 2005 | -- | $73,540 +4% |
| 2004 | -- | $70,687 +1.9% |
| 2003 | -- | $69,393 +2% |
| 2002 | -- | $68,034 +2% |
| 2001 | -- | $66,701 +2% |
| 2000 | -- | $65,395 |
Find assessor info on the county website
Neighborhood: Northeast Hillsdale
Nearby homes
- $1,650,0003 bd2 ba1.3k sqft1667 Fillmore Ave, San Mateo, CA 94403Sold

- $4,528,7674 bd4 ba2.5k sqft21 Lodato Ave, San Mateo, CA 94403Off Market
- $4,147,2004 bd4 ba2.8k sqft438 24th Ave, San Mateo, CA 94403Off Market
- $3,950,0005 bd6 ba2.6k sqft236 24th Ave, San Mateo, CA 94403Sold
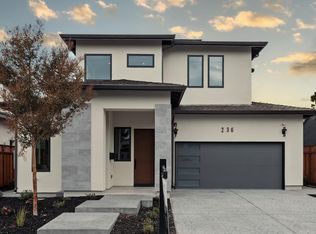
- $3,330,0005 bd5 ba2.6k sqft300 24th Ave, San Mateo, CA 94403Sold
- $3,795,0004 bd4 ba2.7k sqft469 W 25th Ave, San Mateo, CA 94403Sold
- $2,631,8885 bd6 ba2.1k sqft2659 Garfield St, San Mateo, CA 94403Sold
- $2,123,6003 bd2 ba1.5k sqft2208 Bermuda Dr, San Mateo, CA 94403Off Market
- $1,935,0005 bd4 ba2.2k sqft4109 Branson Dr, San Mateo, CA 94403Sold
Nearby schools
GreatSchools rating
- 3/10Laurel Elementary SchoolGrades: K-5Distance: 0.4 mi
- 4/10Abbott Middle SchoolGrades: 6-8Distance: 0.6 mi
- 9/10Hillsdale High SchoolGrades: 9-12Distance: 0.7 mi
Schools provided by the listing agent
- High: HillsdaleHigh
- District: SanMateoFosterCityElementary
Source: MLSListings Inc. This data may not be complete. We recommend contacting the local school district to confirm school assignments for this home.
Get a cash offer in 3 minutes
Find out how much your home could sell for in as little as 3 minutes with a no-obligation cash offer.
Estimated market value
$2,754,700
Get a cash offer in 3 minutes
Find out how much your home could sell for in as little as 3 minutes with a no-obligation cash offer.
Estimated market value
$2,754,700
Nearby cities
Nearby neighborhoods
Nearby zip codes
Other San Mateo Topics
