Experience the carefree Beach Lifestyle that you have been dreaming of! This modern marvel is located within steps of the Gulf of Mexico with dedicated Beach access for you and your Belle Vista Neighbors. This exquisite three bedroom pool home was imagined by a Beverly Hills designer and constructed with care in one of the Nation’s Top Beach Communities. Built to enjoy and withstand all of nature’s elements, this concrete block home is elevated well out of harm’s way, with the main living level above 14 feet. The ten foot ceilings and impact glass windows flood the space with glorious light. From the first floor foyer, take a floating staircase to the open concept living area. This space includes a state of the art kitchen with waterfall quartz countertops over a large center island. The great room has sliding doors opening to a glass balcony overlooking the pool and garden. The primary suite has views of the pool, ensuite bath and a spacious custom closet. The primary spa bath has a walk-in tiled shower, a generous soaking tub and a floating double vanity. The second and third bedrooms each have custom closets and share a luxurious full bath. The third bath is a surprising burst of color in this otherwise neutral palette. Additional storage space upstairs can be found in the large laundry room and linen press flanking the kitchen – keeping this minimalist home more organized than you ever thought possible. Downstairs you will find that the outdoor living space nearly doubles your square footage in this year-round oasis. Covered Living and dining areas lend elegant poolside entertainment. This elevated home provides covered parking and secure storage for bicycles, water toys or a golf cart. This St. Pete Beach home is located within 15 minutes of downtown St. Petersburg shopping, dining and museums, and just thirty minutes to two international airports.
Sold for $1,570,000
$1,570,000
275 44TH AVENUE, ST PETE BEACH, FL 33706
3beds
2,216sqft
Single Family Residence
Built in 2022
7,200 Square Feet Lot
$1,508,700 Zestimate®
$708/sqft
$7,357 Estimated rent
Home value
$1,508,700
$1.36M - $1.67M
$7,357/mo
Zestimate® history
Owner options
List your home for rent
$7,357/mo
Rent Zestimate®
Find your next renter with Zillow Rental Manager. Plus, with online applications, you can quickly screen prospective tenants – for free.
$7,357/mo
Rent Zestimate®
Refinance and save
$10,956/mo
Est. payment
Refinancing to a lower rate could help reduce your monthly payments and save thousands over the life of the loan.
$10,956/mo
Est. payment
Explore your selling options
Work with a Zillow partner agent
Leverage their expertise and Zillow's premium Showcase listings to get your home seen by more buyers.
Get startedList with your own agent
Get your home in front of millions of buyers by listing it on Zillow.
Learn how to do itSell it yourself
Take full control of how buyers see your home on Zillow by listing For Sale by Owner (FSBO).
List your homeWhat's special
Dedicated beach accessElevated homeGlass balconyLarge laundry roomWaterfall quartz countertopsCovered parkingTen foot ceilings
Zillow last checked:
Listing updated:
Listed by:
Tia Hockensmith 727-422-6127,
SMITH & ASSOCIATES REAL ESTATE 727-342-3800
Bought with:
Leah Herzwurm, 3362981
COMPASS FLORIDA LLC
Source: Stellar MLS,MLS#: TB8324013 Originating MLS: Suncoast Tampa
Originating MLS: Suncoast Tampa
Facts & features
Interior
Bedrooms & bathrooms
- Bedrooms: 3
- Bathrooms: 3
- Full bathrooms: 2
- 1/2 bathrooms: 1
Rooms
- Room types: Utility Room, Storage Rooms
Primary bedroom
- Features: En Suite Bathroom, Walk-In Closet(s)
- Level: Second
Bedroom 2
- Features: Built-in Closet
- Level: Second
Bedroom 3
- Features: Built-in Closet
- Level: Second
Primary bathroom
- Features: Dual Sinks, Tub with Separate Shower Stall
- Level: Second
Bathroom 2
- Features: Single Vanity
- Level: Second
Bathroom 3
- Features: Single Vanity
- Level: Second
Dining room
- Level: Second
Kitchen
- Features: Breakfast Bar, Pantry
- Level: Second
Laundry
- Level: Second
Living room
- Level: Second
Heating
- Central, Electric
Cooling
- Central Air
Appliances
- Included: Convection Oven, Dishwasher, Disposal, Electric Water Heater, Kitchen Reverse Osmosis System, Range, Range Hood, Refrigerator, Washer, Water Filtration System, Water Softener
- Laundry: Electric Dryer Hookup, Inside, Laundry Room, Washer Hookup
Features
- Built-in Features, Ceiling Fan(s), High Ceilings, Open Floorplan, Solid Surface Counters, Split Bedroom, Thermostat, Walk-In Closet(s)
- Flooring: Tile, Hardwood
- Doors: Sliding Doors
- Windows: Blinds, Storm Window(s), Shades, Window Treatments
- Has fireplace: No
Interior area
- Total structure area: 4,356
- Total interior livable area: 2,216 sqft
Property
Parking
- Total spaces: 3
- Parking features: Garage Faces Side, Golf Cart Garage, Golf Cart Parking, Ground Level, Off Street, Parking Pad, Under Building
- Attached garage spaces: 1
- Carport spaces: 2
- Covered spaces: 3
- Has uncovered spaces: Yes
- Details: Garage Dimensions: 10x22
Features
- Levels: Two
- Stories: 2
- Patio & porch: Covered, Rear Porch
- Exterior features: Balcony, Garden, Irrigation System, Private Mailbox
- Has private pool: Yes
- Pool features: Gunite, In Ground
- Fencing: Other
- Has view: Yes
- View description: Pool
- Waterfront features: Beach Access, Intracoastal Waterway Access
- Body of water: MCPHERSON BAYOU/GULF OF MEXICO
Lot
- Size: 7,200 Square Feet
- Dimensions: 60 x 120
- Features: FloodZone, City Lot, Landscaped, Level
- Residential vegetation: Mature Landscaping, Trees/Landscaped
Details
- Parcel number: 073216073980040310
- Zoning: RU-2
- Special conditions: None
Construction
Type & style
- Home type: SingleFamily
- Architectural style: Contemporary,Elevated
- Property subtype: Single Family Residence
Materials
- Block
- Foundation: Raised
- Roof: Membrane,Metal
Condition
- Completed
- New construction: No
- Year built: 2022
Details
- Builder name: HUG CO PA
Utilities & green energy
- Sewer: Public Sewer
- Water: Public
- Utilities for property: BB/HS Internet Available, Cable Connected, Electricity Connected, Public, Sewer Connected, Sprinkler Recycled, Street Lights, Water Connected
Community & HOA
Community
- Features: Public Boat Ramp, Water Access, Golf Carts OK, Irrigation-Reclaimed Water, Park, Playground
- Security: Security System, Smoke Detector(s)
- Pet fee: $0 monthly
- Subdivision: BELLE VISTA BEACH 1ST ADD
HOA
- Has HOA: Yes
- HOA fee: $2 monthly
Location
- Region: Saint Pete Beach
Financial & listing details
- Price per square foot: $708/sqft
- Tax assessed value: $932,946
- Annual tax amount: $10,102
- Date on market: 11/23/2024
- Cumulative days on market: 84 days
- Listing terms: Cash,Conventional
- Ownership: Fee Simple
- Total actual rent: 0
- Electric utility on property: Yes
- Road surface type: Paved
Price history
| Date | Event | Price |
|---|---|---|
| 5/1/2025 | Sold | $1,570,000-1.9%$708/sqft |
Source:  Stellar MLS #TB8324013 Report a problem Stellar MLS #TB8324013 Report a problem | ||
| 2/16/2025 | Pending sale | $1,600,000$722/sqft |
Source: Stellar MLS #TB8324013 Report a problem | ||
| 1/22/2025 | Price change | $1,600,000-3%$722/sqft |
Source: Stellar MLS #TB8324013 Report a problem | ||
| 11/24/2024 | Listed for sale | $1,650,000+36.4%$745/sqft |
Source: Stellar MLS #TB8324013 Report a problem | ||
| 4/29/2022 | Sold | $1,210,100+0.8%$546/sqft |
Source: Public Record Report a problem | ||
| 1/6/2022 | Pending sale | $1,200,000+700%$542/sqft |
Source: Stellar MLS #T3320442 Report a problem | ||
| 3/24/2021 | Listing removed | -- |
Source: Owner Report a problem | ||
| 1/29/2020 | Sold | $150,000-11.2%$68/sqft |
Source: Public Record Report a problem | ||
| 2/17/2017 | Sold | $169,000-15.1%$76/sqft |
Source: Public Record Report a problem | ||
| 12/7/2016 | Listed for sale | $199,000+34%$90/sqft |
Source: Owner Report a problem | ||
| 7/26/2016 | Sold | $148,500+18.8%$67/sqft |
Source: Public Record Report a problem | ||
| 2/11/2003 | Sold | $125,000+91.3%$56/sqft |
Source: Public Record Report a problem | ||
| 10/22/2002 | Sold | $65,357$29/sqft |
Source: Public Record Report a problem | ||
Public tax history
| Year | Property taxes | Tax assessment |
|---|---|---|
| 2025 | $11,219 +6.6% | $737,677 +3.7% |
| 2024 | $10,523 +1.1% | $711,049 +3% |
| 2023 | $10,406 +99.7% | $690,339 +113.4% |
| 2022 | $5,210 +25.7% | $323,502 +33% |
| 2021 | $4,144 +18.9% | $243,309 +21.1% |
| 2020 | $3,484 +8.1% | $200,903 +9.4% |
| 2019 | $3,222 | $183,655 +8.5% |
| 2018 | $3,222 +7.4% | $169,257 +15.3% |
| 2017 | $2,999 +21.9% | $146,748 -4.6% |
| 2016 | $2,461 +13.8% | $153,744 +26.7% |
| 2015 | $2,162 +14.3% | $121,321 +19.9% |
| 2014 | $1,892 +6.4% | $101,213 +1.9% |
| 2013 | $1,777 +11.6% | $99,303 +21.1% |
| 2012 | $1,593 | $81,995 -8.1% |
| 2011 | -- | $89,197 -1.4% |
| 2010 | -- | $90,484 -23.1% |
| 2009 | -- | $117,717 -31.3% |
| 2008 | $3,002 | $171,400 -7.9% |
| 2007 | -- | $186,200 +23.6% |
| 2005 | -- | $150,700 +24.2% |
| 2004 | $2,374 +34.8% | $121,300 +35.7% |
| 2003 | $1,762 +37.4% | $89,400 +6.7% |
| 2002 | $1,282 | $83,800 +29.9% |
| 2001 | $1,282 +23.2% | $64,500 +22.6% |
| 2000 | $1,041 | $52,600 |
Find assessor info on the county website
Neighborhood: 33706
Nearby homes
- $600,0002 bd1 ba1.1k sqft281 44th Ave, Saint Pete Beach, FL 33706Sold

- $---- bd-- ba-- sqft281 44th Ave, Saint Petersburg, FL 33706Off Market
- $631,6003 bd2 ba1.3k sqft271 44th Ave, Saint Pete Beach, FL 33706Off Market
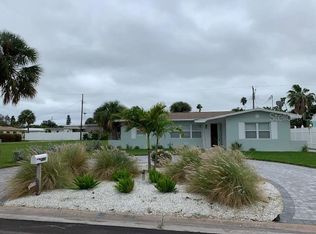
- $454,9002 bd2 ba1k sqft261 44th Ave, Saint Pete Beach, FL 33706Off Market

- $574,3002 bd2 ba2.4k sqft250 44th Ave, Saint Pete Beach, FL 33706Off Market
- $717,2003 bd2 ba1.8k sqft260 43rd Ave, Saint Pete Beach, FL 33706Off Market
- $469,6002 bd2 ba1k sqft253 44th Ave, Saint Pete Beach, FL 33706Off Market
- $516,4003 bd1 ba1.1k sqft270 44th Ave, Saint Pete Beach, FL 33706Off Market
Nearby schools
GreatSchools rating
- 6/10Azalea Elementary SchoolGrades: PK-5Distance: 4.8 mi
- 4/10Bay Point Middle SchoolGrades: 6-8Distance: 4.5 mi
- 4/10Boca Ciega High SchoolGrades: 9-12Distance: 3.3 mi
Schools provided by the listing agent
- Elementary: Azalea Elementary-PN
- Middle: Bay Point Middle-PN
- High: Boca Ciega High-PN
Source: Stellar MLS. This data may not be complete. We recommend contacting the local school district to confirm school assignments for this home.
Get a cash offer in 3 minutes
Find out how much your home could sell for in as little as 3 minutes with a no-obligation cash offer.
Estimated market value
$1,508,700
Get a cash offer in 3 minutes
Find out how much your home could sell for in as little as 3 minutes with a no-obligation cash offer.
Estimated market value
$1,508,700
- Florida
- Pinellas County
- Saint Pete Beach
- 33706
- 275 44TH AVENUE
Nearby cities
Nearby zip codes
Other Saint Pete Beach Topics
- Apartments for Rent in 33706
- Houses for Sale in 33706
- Houses for Rent in 33706
- 33706 Real Estate
- Saint Pete Beach Condos
- Houses for Sale in Saint Pete Beach
- Newest Listings in Saint Pete Beach
- Saint Pete Beach Home Values
- Saint Pete Beach Real Estate Agents
- Saint Pete Beach Refinance
- Saint Pete Beach Mortgage Rates
