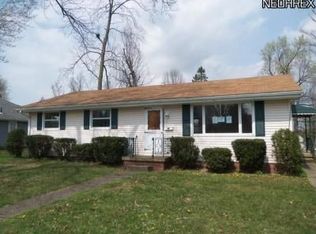
Updated ranch home in the heart of Brewster is ready for its new owners. This charming property offers standout curb appeal with newer vinyl siding, updated windows, and attractive landscaping. Step inside to a welcoming living room featuring a beamed ceiling, cozy fireplace, and newly installed vinyl flooring (April 2026). The open floor plan flows seamlessly into a spacious eat-in kitchen, perfect for entertaining while staying connected to guests. A new sliding door leads to a large, inviting deck with scenic views of Brewster, while the screened-in porch provides another relaxing outdoor space to enjoy the surroundings. The main level includes three generously sized bedrooms. Impressive for a home built in the 1920s, and a newly remodeled full bathroom. Upstairs, the walk-up attic offers excellent storage or the potential to be finished into an additional bedroom or living space.
The walk-out basement adds even more flexibility, featuring a bonus mudroom, a fourth bedroom, and an adjoining workspace that could easily be transformed into a spacious walk-in closet. Laundry and a second shower are located in the large unfinished area. Accessed from a rear alley, the driveway offers added privacy and convenience. Calling for highest and best Friday May 1st at 5pm.
Closed
$225,000
275 4th St SW, Brewster, OH 44613
4beds
1,318sqft
Single Family Residence
Built in 1926
0.32 Acres Lot
$227,500 Zestimate®
$171/sqft
$1,631 Estimated rent
Home value
$227,500
$198,000 - $262,000
$1,631/mo
Zestimate® history
Owner options
List your home for rent
$1,631/mo
Rent Zestimate®
Find your next renter with Zillow Rental Manager. Plus, with online applications, you can quickly screen prospective tenants – for free.
$1,631/mo
Rent Zestimate®
Refinance and save
$1,534/mo
Est. payment
Refinancing to a lower rate could help reduce your monthly payments and save thousands over the life of the loan.
$1,534/mo
Est. payment
Explore your selling options
Work with a Zillow partner agent
Leverage their expertise and Zillow's premium Showcase listings to get your home seen by more buyers.
Get startedList with your own agent
Get your home in front of millions of buyers by listing it on Zillow.
Learn how to do itSell it yourself
Take full control of how buyers see your home on Zillow by listing For Sale by Owner (FSBO).
List your homeWhat's special
Bonus mudroomOpen floor planScenic views of brewsterScreened-in porchAttractive landscapingLarge inviting deckFourth bedroom
Zillow last checked:
Listing updated:
Listed by:
Emily K Beck 330-331-5375 merumaharaj@remax.net,
RE/MAX Oasis Dream Homes
Bought with:
Amanda Mercier, 2019006637
RE/MAX Edge Realty
Source: MLS Now,MLS#: 5205158 Originating MLS: Medina County Board of REALTORS
Originating MLS: Medina County Board of REALTORSFacts & features
Interior
Bedrooms & bathrooms
- Bedrooms: 4
- Bathrooms: 2
- Full bathrooms: 1
- 1/2 bathrooms: 1
- Main level bathrooms: 1
- Main level bedrooms: 3
Primary bedroom
- Description: Flooring: Carpet
- Level: First
- Dimensions: 12 x 12
Bedroom
- Description: Flooring: Carpet
- Level: First
- Dimensions: 11 x 12
Bedroom
- Description: Flooring: Carpet
- Level: First
- Dimensions: 11 x 12
Bathroom
- Description: Flooring: Laminate
- Level: First
- Dimensions: 5 x 8
Eat in kitchen
- Description: Flooring: Laminate
- Features: Laminate Counters
- Level: First
- Dimensions: 12 x 21
Living room
- Description: Flooring: Laminate
- Features: Beamed Ceilings, Fireplace
- Level: First
- Dimensions: 15 x 16
Mud room
- Level: Basement
- Dimensions: 11 x 18
Other
- Description: 4th Bedroom in the basement,Flooring: Carpet
- Level: Basement
- Dimensions: 10 x 12
Sunroom
- Description: Flooring: Laminate
- Level: First
- Dimensions: 11 x 17
Heating
- Gas
Cooling
- Central Air
Appliances
- Included: Dishwasher, Microwave, Range, Refrigerator
- Laundry: In Basement
Features
- Beamed Ceilings, Eat-in Kitchen, Laminate Counters, Open Floorplan
- Basement: Full,Partially Finished,Storage Space,Walk-Out Access
- Number of fireplaces: 1
- Fireplace features: Living Room
Interior area
- Total structure area: 1,318
- Total interior livable area: 1,318 sqft
- Finished area above ground: 1,000
- Finished area below ground: 318
Property
Parking
- Parking features: Alley Access, Concrete, Driveway
Features
- Levels: One
- Stories: 1
- Patio & porch: Rear Porch, Deck, Enclosed, Front Porch, Patio, Porch, Screened
- Fencing: Partial,Privacy
Lot
- Size: 0.32 Acres
- Dimensions: 100 x 140
Details
- Parcel number: 07000253
Construction
Type & style
- Home type: SingleFamily
- Architectural style: Ranch
- Property subtype: Single Family Residence
Materials
- Vinyl Siding
- Foundation: Block
- Roof: Asphalt,Fiberglass
Condition
- Year built: 1926
Utilities & green energy
- Sewer: Public Sewer
- Water: Public
Community & HOA
Community
- Subdivision: Village/Brewster
HOA
- Has HOA: No
Location
- Region: Brewster
Financial & listing details
- Price per square foot: $171/sqft
- Tax assessed value: $110,800
- Annual tax amount: $1,536
- Date on market: 4/28/2026
- Cumulative days on market: 4 days
- Listing terms: Cash,Conventional,FHA,VA Loan
Price history
| Date | Event | Price |
|---|---|---|
| 5/28/2026 | Sold | $225,000+25%$171/sqft |
Source:  MLS Now #5205158 Report a problem MLS Now #5205158 Report a problem | ||
| 5/2/2026 | Pending sale | $180,000$137/sqft |
Source: MLS Now #5205158 Report a problem | ||
| 4/28/2026 | Listed for sale | $180,000+87.5%$137/sqft |
Source: MLS Now #5205158 Report a problem | ||
| 11/9/2018 | Sold | $96,000+1.6%$73/sqft |
Source: MLS Now #4025906 Report a problem | ||
| 9/8/2018 | Price change | $94,500-0.4%$72/sqft |
Source: Keller Williams Realty Legacy Group #4025906 Report a problem | ||
| 8/22/2018 | Price change | $94,900-5%$72/sqft |
Source: Keller Williams Realty Legacy Group #4025906 Report a problem | ||
| 8/10/2018 | Listed for sale | $99,900$76/sqft |
Source: Keller Williams Realty Legacy Group #4025906 Report a problem | ||
Public tax history
| Year | Property taxes | Tax assessment |
|---|---|---|
| 2024 | $1,536 -2.1% | $38,780 +7.1% |
| 2023 | $1,570 +0% | $36,200 |
| 2022 | $1,570 -0.3% | $36,200 |
| 2021 | $1,575 +2.7% | $36,200 +8.5% |
| 2020 | $1,533 +20.6% | $33,360 |
| 2019 | $1,271 | $33,360 |
| 2018 | $1,271 +398.9% | $33,360 +23% |
| 2017 | $255 -14.8% | $27,130 |
| 2016 | $299 +11% | $27,130 |
| 2015 | $269 | $27,130 +12.8% |
| 2014 | $269 +129.3% | $24,050 |
| 2013 | $117 | $24,050 |
| 2012 | -- | $24,050 -18.6% |
| 2011 | -- | $29,550 +0.6% |
| 2010 | -- | $29,370 |
| 2009 | $1,331 +0.9% | -- |
| 2008 | $1,319 +0.8% | -- |
| 2007 | $1,309 +13% | -- |
| 2005 | $1,158 -3.3% | -- |
| 2004 | $1,197 +10.5% | -- |
| 2003 | $1,083 +14.5% | -- |
| 2002 | $946 -1.8% | -- |
| 2001 | $963 -1.8% | -- |
| 2000 | $981 | -- |
Find assessor info on the county website
Neighborhood: 44613
Nearby homes
- $216,8004 bd2 ba1.6k sqft295 4th St SW, Brewster, OH 44613Off Market
- $187,0003 bd1 ba1.2k sqft259 4th St SW, Brewster, OH 44613Off Market
- $16,200-- bd-- ba-- sqftWashington Ave SW, Brewster, OH 44613Off Market
- $178,3002 bd2 ba976 sqft272 Main St SW, Brewster, OH 44613Off Market
- $144,000-- bd2 ba1.2k sqft272 W Main St, Brewster, OH 44613Off Market
- $210,5003 bd1 ba1.2k sqft292 Main St SW, Brewster, OH 44613Off Market
- $2,500-- bd-- ba-- sqft4th St E, Brewster, OH 44613Off Market
- $4,800-- bd-- ba-- sqft4th St E, Brewster, OH 44613Off Market
Nearby schools
GreatSchools rating
- 6/10Fairless Elementary SchoolGrades: PK-5Distance: 1.1 mi
- 5/10Fairless Middle SchoolGrades: 6-8Distance: 1.1 mi
- 5/10Fairless High SchoolGrades: 9-12Distance: 0.9 mi
Schools provided by the listing agent
- District: Fairless LSD - 7604
Source: MLS Now. This data may not be complete. We recommend contacting the local school district to confirm school assignments for this home.
Get a cash offer in 3 minutes
Find out how much your home could sell for in as little as 3 minutes with a no-obligation cash offer.
Estimated market value
$227,500
Get a cash offer in 3 minutes
Find out how much your home could sell for in as little as 3 minutes with a no-obligation cash offer.
Estimated market value
$227,500
- Ohio
- Stark County
- Brewster
- 44613
- 275 4th St SW
Nearby cities
Nearby zip codes
Other Brewster Topics
