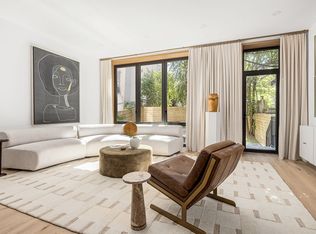
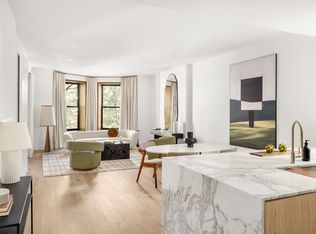

This sprawling 3rd floor 3BR/1.5BA offers a versatile layout, generous proportions, natural sunlight, and gracious historic details that include original inlaid parquet flooring, bay windows, picture moldings, high ceilings, wainscoting, built-ins, and tin ceilings. The floor plan is comprised of an expansive living room with bay windows, a renovated kitchen with exposed brick, stainless steel appliances (including a dishwasher), and granite countertops, and a lovely windowed formal dining room with a decorative fireplace next to the kitchen. There are three separate bedrooms, including a spacious master that fits a king size bed (not pictured) with leaded pocket doors and two additional bedrooms, each with a window and closet and enough space for a queen or full bed. There is a full bathroom and a large half bath with a washer-dryer along with an oversize walk-in closet for additional storage in the long hallway. Set in the midst of Park Slope with the conveniences of 5th and 7th Avenues at your fingertips, the location is splendid. Prospect Park is just two avenues away and multiple transportation options including the 2/3, R, B/Q, and F/G are within a 10-minute walk. Grocery shopping is plentiful with Union Market, the Park Slope Food Co-op, and Key Food within a few blocks. Currently zoned for PS 321. Available September 1st. Heat and hot water included. Pets allowed on approval.
This property is off market, which means it's not currently listed for sale or rent on Zillow. This may be different from what's available on other websites or public sources.