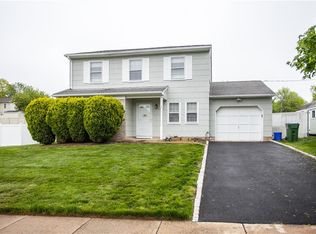
Welcome to this beautifully maintained 4-bedroom, 2-full-bath bi-level home located on a quiet residential street in desirable North Edison. Offering a spacious and flexible layout, this home is perfect for comfortable everyday living and entertaining. The main level features a bright and inviting living room, formal dining area, and an eat-in kitchen with maple cabinetry and newer appliances, including a dishwasher and microwave 2025. The upper level also features solid oak interior doors, adding warmth and quality craftsmanship throughout. The lower level provides additional living space with a large family room, an additional bedroom, and a full bathroomideal for guests, a home office, or recreation area. This home has seen several recent updates including renovations completed in 2022 and a new hot water heater installed in 2023. Additional features include a built-in Bluetooth sound system on both levels, a separate intercom system, and a lawn sprinkler system. Situated on a generous lot with a private backyard, this property offers great outdoor space while being conveniently located near shopping, dining, parks, major highways, and public transportation for easy commuting.
Under contract
$899,999
275 Alden Ave, Edison, NJ 08820
4beds
2,240sqft
Single Family Residence
Built in 1985
9,918 Square Feet Lot
$894,700 Zestimate®
$402/sqft
$-- HOA
What's special
- 21 days |
- 929 |
- 43 |
Likely to sell faster than
Zillow last checked:
Listing updated:
Listed by:
JASON ECKERT,
EXP REALTY, LLC 866-201-6210
Source: All Jersey MLS,MLS#: 2661876M
Facts & features
Interior
Bedrooms & bathrooms
- Bedrooms: 4
- Bathrooms: 2
- Full bathrooms: 2
Dining room
- Features: Living Dining Combo
Kitchen
- Features: Eat-in Kitchen
Basement
- Area: 0
Heating
- Baseboard, Forced Air
Cooling
- Central Air
Appliances
- Included: Dishwasher, Dryer, Gas Range/Oven, Refrigerator, Washer, Gas Water Heater
Features
- 3 Bedrooms, Dining Room, Bath Full, Kitchen, Living Room, 1 Bedroom, Family Room, Laundry Room, None
- Flooring: Vinyl-Linoleum, Wood
- Has basement: No
- Number of fireplaces: 1
- Fireplace features: Gas
Interior area
- Total structure area: 2,240
- Total interior livable area: 2,240 sqft
Video & virtual tour
Property
Parking
- Total spaces: 2
- Parking features: 2 Car Width
- Garage spaces: 2
- Has uncovered spaces: Yes
Features
- Levels: Two, Bi-Level
- Stories: 2
Lot
- Size: 9,918 Square Feet
- Dimensions: 87X114
- Features: Level
Details
- Parcel number: 05004910100068
- Zoning: RBB
Construction
Type & style
- Home type: SingleFamily
- Architectural style: Bi-Level
- Property subtype: Single Family Residence
Materials
- Roof: Asphalt
Condition
- Year built: 1985
Utilities & green energy
- Gas: Natural Gas
- Sewer: Public Sewer
- Water: Public
- Utilities for property: Cable TV, Underground Utilities
Community & HOA
Location
- Region: Edison
Financial & listing details
- Price per square foot: $402/sqft
- Tax assessed value: $213,900
- Annual tax amount: $12,729
- Date on market: 5/9/2026
- Ownership: Fee Simple
Estimated market value
$894,700
$850,000 - $939,000
$4,480/mo
Price history
| Date | Event | Price |
|---|---|---|
| 7/6/2026 | Contingent | $899,999$402/sqft |
Source: | ||
| 5/9/2026 | Listed for sale | $899,999$402/sqft |
Source: | ||
| 5/1/2026 | Listing removed | $899,999$402/sqft |
Source: eXp Realty #2661423M Report a problem | ||
| 3/26/2026 | Contingent | $899,999$402/sqft |
Source: | ||
| 3/9/2026 | Listed for sale | $899,999$402/sqft |
Source: | ||
Public tax history
| Year | Property taxes | Tax assessment |
|---|---|---|
| 2025 | $12,261 | $213,900 |
| 2024 | $12,261 +0.5% | $213,900 |
| 2023 | $12,199 0% | $213,900 |
| 2022 | $12,203 +0.4% | $213,900 |
| 2021 | $12,156 | $213,900 |
| 2020 | -- | $213,900 |
| 2019 | $8,397 | $213,900 |
| 2018 | $8,397 -22.4% | $213,900 |
| 2017 | $10,815 +3.9% | $213,900 |
| 2016 | $10,404 +2.9% | $213,900 |
| 2015 | $10,109 +3.3% | $213,900 |
| 2014 | $9,788 +1% | $213,900 |
| 2013 | $9,688 +1.1% | $213,900 |
| 2012 | $9,578 +5.6% | $213,900 |
| 2011 | $9,067 +2.7% | $213,900 |
| 2010 | $8,830 +4.6% | $213,900 |
| 2009 | $8,438 | $213,900 |
| 2008 | -- | $213,900 |
| 2007 | $39,070 +1% | $213,900 |
| 2006 | $38,694 +1.7% | $213,900 |
| 2005 | $38,029 | $213,900 |
| 2004 | -- | $213,900 |
| 2003 | -- | $213,900 |
| 2002 | -- | $213,900 |
| 2001 | -- | $213,900 |
Find assessor info on the county website
Monthly payment
Est. payment$--/mo
Payment breakdown
Explore the cost of this home by adjusting the details. Changes won't be saved.All calculations are estimates and provided by Zillow, Inc. for informational purposes only. Actual amounts may vary.
HOA fees may include property taxes on listings classified as Co-Ops. Contact the listing agent and/or owner for fee details.
Mortgage interest rates are dependent on a number of factors, including credit score, down payment, and repayment length. Interest rate data provided by Zillow Group Marketplace, Inc. as of 1/1/1970 from various mortgage lenders with which we have lead or other similar arrangements; the Estimated Payment is an average of those rates.
See how much you could borrow to make a competitive offer.
Climate risks
Neighborhood: Potters
Nearby schools
GreatSchools rating
- 9/10James Madison Intermediate Elementary SchoolGrades: 3-5Distance: 0.4 mi
- 8/10John Adams Middle SchoolGrades: 6-8Distance: 1.4 mi
- 9/10J P Stevens High SchoolGrades: 9-12Distance: 1 mi
A local agent can set up tours, give advice and negotiate with sellers.
A local lender can help you make sure your offer is ready when you are.
- New Jersey
- Middlesex County
- Edison
- 08820
- Potters
- 275 Alden Ave