This well maintained one-level home in a quiet neighborhood offers privacy and space. You’ll love the stunning flower beds and lovingly landscaped gardens. Inside you'll find an open floor plan with hardwood floors. The Kitchen has granite countertops, rich cherry kitchen cabinets and breakfast nook. The primary suite features a walk-in closet, garden tub, and separate shower. You’ll love the bonus room that can easily serve as a playroom, home office, craft room, or guest space. The home also features a formal dining room with glass French doors and a built-in bar/buffet, making it perfect for entertaining or hosting holiday dinners. Enjoy main-level parking, easy access to a walkable crawl space with headroom, and a layout that’s both practical and welcoming. Out back, you’ll find a screened-in deck, large open patio and brand-new in-ground pool, completed in 2024. Bonus feature: detached shop/shed and plenty of room to park your RV or boat.
Sold for $435,000
$435,000
275 Anderson Mountain Dr, Odenville, AL 35120
3beds
2,357sqft
Single Family Residence
Built in 2001
1.29 Acres Lot
$-- Zestimate®
$185/sqft
$1,855 Estimated rent
Home value
Not available
Estimated sales range
Not available
$1,855/mo
Zestimate® history
Owner options
List your home for rent
$1,855/mo
Rent Zestimate®
Find your next renter with Zillow Rental Manager. Plus, with online applications, you can quickly screen prospective tenants – for free.
$1,855/mo
Rent Zestimate®
Refinance and save
$1,988/mo
Est. payment
Refinancing to a lower rate could help reduce your monthly payments and save thousands over the life of the loan.
$1,988/mo
Est. payment
Explore your selling options
Work with a Zillow partner agent
Leverage their expertise and Zillow's premium Showcase listings to get your home seen by more buyers.
Get startedList with your own agent
Get your home in front of millions of buyers by listing it on Zillow.
Learn how to do itSell it yourself
Take full control of how buyers see your home on Zillow by listing For Sale by Owner (FSBO).
List your homeWhat's special
Large open patioBrand-new in-ground poolFormal dining roomPrimary suiteBreakfast nookGarden tubWalk-in closet
Zillow last checked:
Listing updated:
Listed by:
Jacy Richardson CELL:205-500-9364,
eXp Realty, LLC Central
Bought with:
Beth Howell
RealtySouth-MB-Crestline
Conrad Howell
RealtySouth-MB-Crestline
Source: GALMLS,MLS#: 21423996
Facts & features
Interior
Bedrooms & bathrooms
- Bedrooms: 3
- Bathrooms: 2
- Full bathrooms: 2
Rooms
- Room types: Bedroom, Breakfast Room (ROOM), Dining Room, Kitchen, Master Bedroom, Office/Study (ROOM)
Primary bedroom
- Level: First
Bedroom 1
- Level: First
Bedroom 2
- Level: First
Dining room
- Level: First
Kitchen
- Features: Stone Counters
- Level: First
Living room
- Level: First
Basement
- Area: 0
Office
- Level: First
Heating
- Natural Gas
Cooling
- Central Air
Appliances
- Included: Electric Cooktop, Electric Oven, Gas Water Heater
- Laundry: Electric Dryer Hookup, Washer Hookup, Main Level, Laundry Room, Laundry (ROOM), Yes
Features
- Workshop (INT), High Ceilings, Smooth Ceilings, Tray Ceiling(s), Linen Closet, Separate Shower, Double Vanity, Walk-In Closet(s)
- Flooring: Carpet, Hardwood, Tile
- Basement: Crawl Space
- Attic: Other,Yes
- Number of fireplaces: 1
- Fireplace features: Gas Starter, Marble (FIREPL), Living Room, Gas
Interior area
- Total interior livable area: 2,357 sqft
- Finished area above ground: 2,357
- Finished area below ground: 0
Property
Parking
- Total spaces: 2
- Parking features: Attached, Driveway, Parking (MLVL), RV Access/Parking, Garage Faces Side
- Attached garage spaces: 2
- Has uncovered spaces: Yes
Features
- Levels: One
- Stories: 1
- Patio & porch: Open (PATIO), Patio, Screened (DECK), Deck
- Has private pool: Yes
- Pool features: Cleaning System, In Ground, Fenced, Private
- Has view: Yes
- View description: None
- Waterfront features: No
Lot
- Size: 1.29 Acres
Details
- Additional structures: Storage, Workshop
- Parcel number: 2402040001023.031
- Special conditions: N/A
Construction
Type & style
- Home type: SingleFamily
- Property subtype: Single Family Residence
Materials
- 3 Sides Brick
Condition
- Year built: 2001
Utilities & green energy
- Sewer: Septic Tank
- Water: Public
Community & HOA
Community
- Subdivision: Anderson Mountain
Location
- Region: Odenville
Financial & listing details
- Price per square foot: $185/sqft
- Tax assessed value: $204,240
- Price range: $435K - $435K
- Date on market: 7/4/2025
Price history
| Date | Event | Price |
|---|---|---|
| 8/6/2025 | Sold | $435,000$185/sqft |
Source:  GALMLS #21423996 Report a problem GALMLS #21423996 Report a problem | ||
| 7/12/2025 | Contingent | $435,000$185/sqft |
Source: GALMLS #21423996 Report a problem | ||
| 7/4/2025 | Listed for sale | $435,000+85.5%$185/sqft |
Source: GALMLS #21423996 Report a problem | ||
| 3/24/2021 | Listing removed | -- |
Source: Owner Report a problem | ||
| 8/26/2016 | Listing removed | $234,500$99/sqft |
Source: Owner #24072648 Report a problem | ||
| 6/9/2016 | Listed for sale | $234,500+46.6%$99/sqft |
Source: Owner #24072648 Report a problem | ||
| 4/1/2014 | Sold | $160,000$68/sqft |
Source: Agent Provided Report a problem | ||
Public tax history
| Year | Property taxes | Tax assessment |
|---|---|---|
| 2016 | -- | $20,440 |
| 2015 | -- | $20,440 -2.3% |
| 2014 | -- | $20,920 |
| 2013 | -- | $20,920 |
| 2012 | -- | $20,920 |
| 2011 | -- | $20,920 -1.6% |
| 2010 | -- | $21,260 |
| 2009 | -- | $21,260 |
| 2008 | -- | $21,260 +6.1% |
| 2006 | -- | $20,040 |
| 2005 | -- | $20,040 +23.4% |
| 2004 | -- | $16,240 |
| 2002 | -- | -- |
Find assessor info on the county website
Neighborhood: 35120
Nearby homes
- $435,000-- bd1 ba2.3k sqft275 Anderson Mountain Dr, Odenville, AL 35120Sold
- $159,250-- bd1 ba2k sqft250 Anderson Mountain Dr, Odenville, AL 35120Off Market
- $341,400-- bd1 ba2k sqft250 Anderson Mountain Dr, Odenville, AL 35120Off Market
- $425,0004 bd3 ba2.8k sqft350 Anderson Mountain Dr, Odenville, AL 35120Sold
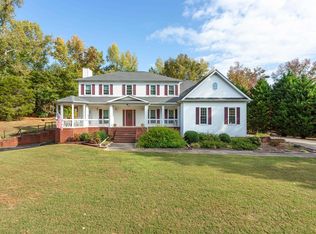
- $--7 Acres215 Anderson Mountain Dr #0, Odenville, AL 35120Off Market
- $--7 Acres215 Anderson Mountain Dr, Odenville, AL 35120Off Market
- $425,000-- bd1 ba2.8k sqft350 Anderson Mountain Dr, Branchville, AL 35120Sold
- $221,730-- bd1 ba2.8k sqft325 Anderson Mountain Dr, Odenville, AL 35120Off Market
Nearby schools
GreatSchools rating
- 6/10Odenville Intermediate SchoolGrades: 3-5Distance: 2.3 mi
- 3/10Odenville Middle SchoolGrades: 6-8Distance: 2.4 mi
- 7/10Saint Clair Co High SchoolGrades: 9-12Distance: 4.6 mi
Schools provided by the listing agent
- Elementary: Odenville
- Middle: Odenville
- High: St Clair County
Source: GALMLS. This data may not be complete. We recommend contacting the local school district to confirm school assignments for this home.


Get pre-qualified for a loan
At Zillow Home Loans, we can pre-qualify you in as little as 5 minutes with no impact to your credit score.An equal housing lender. NMLS #10287.
- Alabama
- Saint Clair County
- Odenville
- 35120
- 275 Anderson Mountain Dr
Nearby cities
Nearby neighborhoods
Nearby zip codes
Other Odenville Topics
