One or more photo(s) has been virtually staged. Under Construction. Welcome to your dream home in progress! This stunning residence is currently UNDER CONSTRUCTION, with an estimated completion date of 02/2024. Nestled within Orange City, this block home features exquisite hardie board siding, ensuring both durability and a timeless aesthetic. The attention to detail is evident as you stroll along the paver driveway, leading you to the front entrance. Step inside and be captivated by the thoughtfully designed layout of this 3-bedroom, 2-bathroom gem. As you enter through the 2-car garage, you'll appreciate the convenience of a mudroom and an indoor laundry area, keeping your living spaces clutter-free. Prepare to be impressed by the high ceilings that adorn this home, creating an open and spacious atmosphere throughout. The heart of this home lies within the carefully crafted kitchen. Boasting granite countertops, soft-close cabinets, a kitchen island, and a walk-in pantry, it is a chef's dream come true. The open concept design allows for seamless interaction with the living room, perfect for entertaining guests or keeping an eye on loved ones. Here, you can truly appreciate the attention to detail and superior craftsmanship that sets this home apart from others. Unwind and recharge in the expansive master suite, featuring tray ceilings that add a touch of elegance to the space. The en-suite bathroom showcases a dual sink granite countertop vanity, a walk-in shower. These upgrades are far from ordinary, as the builder has spared no expense in creating a home that exudes quality and luxury. With its modern design elements and premium finishes, this residence promises to exceed your expectations. Don't miss the opportunity to make this soon-to-be-completed masterpiece your own. Schedule a showing today and envision yourself living in this exceptional home, where comfort, style, and functionality blend seamlessly.
Sold for $340,000
$340,000
275 ASPEN AVENUE, ORANGE CITY, FL 32763
3beds
1,450sqft
Single Family Residence
Built in 2024
10,500 Square Feet Lot
$344,600 Zestimate®
$234/sqft
$2,316 Estimated rent
Home value
$344,600
$327,000 - $362,000
$2,316/mo
Zestimate® history
Owner options
List your home for rent
$2,316/mo
Rent Zestimate®
Find your next renter with Zillow Rental Manager. Plus, with online applications, you can quickly screen prospective tenants – for free.
$2,316/mo
Rent Zestimate®
Refinance and save
$2,369/mo
Est. payment
Refinancing to a lower rate could help reduce your monthly payments and save thousands over the life of the loan.
$2,369/mo
Est. payment
Explore your selling options
Work with a Zillow partner agent
Leverage their expertise and Zillow's premium Showcase listings to get your home seen by more buyers.
Get startedList with your own agent
Get your home in front of millions of buyers by listing it on Zillow.
Learn how to do itSell it yourself
Take full control of how buyers see your home on Zillow by listing For Sale by Owner (FSBO).
List your homeWhat's special
High ceilingsPremium finishesWalk-in pantryKitchen islandTray ceilingsExquisite hardie board sidingIndoor laundry area
Zillow last checked:
Listing updated:
Listed by:
Amanda Rupp 407-547-5858,
LPT REALTY LLC 386-388-7877
Bought with:
Kate Sprinkle, 3414459
COLDWELL BANKER REALTY
Source: Stellar MLS,MLS#: V4934171 Originating MLS: West Volusia
Originating MLS: West Volusia
Facts & features
Interior
Bedrooms & bathrooms
- Bedrooms: 3
- Bathrooms: 2
- Full bathrooms: 2
Primary bedroom
- Features: Walk-In Closet(s)
- Level: First
- Dimensions: 14x12
Kitchen
- Level: First
- Dimensions: 19x12
Living room
- Level: First
- Dimensions: 17x15
Heating
- Central
Cooling
- Central Air
Appliances
- Included: Dishwasher, Microwave, Range, Refrigerator
- Laundry: Inside, Laundry Room
Features
- Ceiling Fan(s), High Ceilings, Split Bedroom, Walk-In Closet(s)
- Flooring: Luxury Vinyl
- Has fireplace: No
Interior area
- Total structure area: 2,084
- Total interior livable area: 1,450 sqft
Property
Parking
- Total spaces: 2
- Parking features: Garage - Attached
- Attached garage spaces: 2
Features
- Levels: One
- Stories: 1
- Exterior features: Other
Lot
- Size: 10,500 Square Feet
Details
- Parcel number: 2392762
- Zoning: 01R4
- Special conditions: None
Construction
Type & style
- Home type: SingleFamily
- Property subtype: Single Family Residence
Materials
- Block, HardiPlank Type
- Foundation: Slab
- Roof: Shingle
Condition
- Under Construction
- New construction: Yes
- Year built: 2024
Details
- Builder model: Summerlin
- Builder name: TD Barr Construction
Utilities & green energy
- Sewer: Septic Tank
- Water: Well
- Utilities for property: Electricity Available, Electricity Connected, Water Available, Water Connected
Community & HOA
Community
- Pet fee: $0 monthly
- Subdivision: SPRING LAKES ADD 02
HOA
- Has HOA: No
Location
- Region: Orange City
Financial & listing details
- Price per square foot: $234/sqft
- Tax assessed value: $309,208
- Annual tax amount: $495
- Date on market: 1/19/2024
- Cumulative days on market: 24 days
- Listing terms: Cash,Conventional,FHA,VA Loan
- Ownership: Fee Simple
- Total actual rent: 0
- Electric utility on property: Yes
- Road surface type: Gravel
Price history
| Date | Event | Price |
|---|---|---|
| 2/29/2024 | Sold | $340,000-2.6%$234/sqft |
Source:  Stellar MLS #V4934171 Report a problem Stellar MLS #V4934171 Report a problem | ||
| 2/13/2024 | Pending sale | $349,000$241/sqft |
Source: Stellar MLS #V4934171 Report a problem | ||
| 1/19/2024 | Listed for sale | $349,000$241/sqft |
Source: Stellar MLS #V4934171 Report a problem | ||
Public tax history
| Year | Property taxes | Tax assessment |
|---|---|---|
| 2025 | $5,762 +629.2% | $309,208 +1047.2% |
| 2024 | $790 +59.8% | $26,953 +10% |
| 2023 | $495 +21.8% | $24,503 +10% |
| 2022 | $406 | $22,275 +1535.5% |
| 2021 | -- | $1,362 +10% |
| 2020 | $28 | $1,238 +10% |
| 2019 | $28 +19.3% | $1,125 +7.1% |
| 2018 | $24 +4.3% | $1,050 |
| 2017 | $23 -3.8% | $1,050 |
| 2016 | $24 +2% | $1,050 |
| 2015 | $23 -2.7% | $1,050 |
| 2014 | $24 | $1,050 -6.7% |
| 2013 | -- | $1,125 |
| 2012 | -- | $1,125 -92.3% |
| 2010 | -- | $14,625 +550% |
| 2003 | -- | $2,250 |
| 2002 | -- | $2,250 |
| 2001 | -- | $2,250 |
| 2000 | -- | $2,250 |
Find assessor info on the county website
Neighborhood: 32763
Nearby homes
- $329,0003 bd2 ba1.3k sqft265 Aspen Ave, Orange City, FL 32763Sold

- $359,0003 bd2 ba1.6k sqft375 Aspen Ave, Orange City, FL 32763Sold

- $329,0003 bd2 ba1.3k sqft285 Aspen Ave, Orange City, FL 32763Sold

- $339,3003 bd2 ba1.3k sqft355 Aspen Ave, Orange City, FL 32763Sold
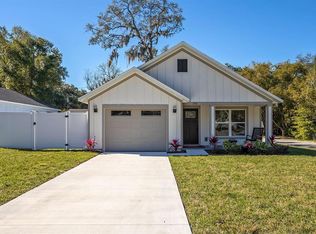
- $396,2004 bd3 ba2.2k sqft225 Aspen Ave, Orange City, FL 32763Off Market
- $349,0003 bd2 ba1.4k sqft365 Aspen Ave, Orange City, FL 32763Sold
- $329,6003 bd2 ba1.8k sqft190 Aspen Ave, Orange City, FL 32763Off Market
- $228,9002 bd1 ba864 sqft186 Aspen Ave, Orange City, FL 32763Off Market
Nearby schools
GreatSchools rating
- 6/10Manatee Cove Elementary SchoolGrades: PK-5Distance: 0.5 mi
- 4/10River Springs Middle SchoolGrades: 6-8Distance: 0.6 mi
- 6/10University High SchoolGrades: 9-12Distance: 0.7 mi
Get a cash offer in 3 minutes
Find out how much your home could sell for in as little as 3 minutes with a no-obligation cash offer.
Estimated market value
$344,600
Get a cash offer in 3 minutes
Find out how much your home could sell for in as little as 3 minutes with a no-obligation cash offer.
Estimated market value
$344,600
- Florida
- Volusia County
- Orange City
- 32763
- 275 ASPEN AVENUE
Nearby cities
Nearby zip codes
Other Orange City Topics
