Welcome to this move-in ready, 3-bedroom, 2.5 bath home nestled in the inviting Oxford Glen neighborhood. This well-maintained home sits on a treed corner lot conveniently located just minutes, from shopping, dining, and major routes for travel to Southeastern Pennsylvania and New Jersey and beyond. The carpeted family room is located to the left of the front door and has 2 sets of custom French doors for added privacy, and a brick faced wood burning fireplace. One set of doors leads to the tiled first-floor laundry room with custom cabinets, tiled half bath and attached 2 car garage with pull-down attic stairs. Both the Whirlpool washer (new 2023) and Whirlpool dryer (new 2025) are included. The open-concept kitchen features custom cabinetry, granite countertops, and a 4x6 foot island with seating, opening to the living room and dining room. Kitchen is equipped with a GE 36 inch five-burner smooth top cooktop (new 2025), Thermador downdraft fan, Dacor oven built into the island, Maytag dishwasher (new 2024), and Whirlpool French-door refrigerator with bottom freezer drawer. All bottom cabinets in the kitchen pull out, allowing easy access to all items, a hinged cabinet conceals the microwave. Cherry hardwood flooring begins at the front door and continues through the hallway, living room, dining room, and kitchen. Sliding Pella door in the dining room opens onto a 550 sq ft mahogany and cedar deck with an abundance of space for entertaining and lounging. A natural stone walkway connects from the deck stairs to the driveway and to the natural stone stairs leading to a 16x18 foot natural stone patio, with fire pit area, providing plenty of shade to relax and enjoy your private parklike setting. Upstairs the master bedroom has ample closet space and an en-suite tiled bathroom with shower stall. 2 additional bedrooms and hall bathroom complete the second floor. The hall bathroom has new flooring, vanity, sink, countertop, and faucet, all installed in 2026. All 3 bedrooms, upstairs hall, and stairs are carpeted, and all 3 bedrooms are equipped with ceiling fans. The basement is partially finished with painted paneling, carpeting, and plenty of lighting, offering additional living space. Windows are also Pella and all existing interior window treatments, wood-slat blinds, pleated shades, or Roman shades, will remain. The roll-up shades covering the garage windows will also remain.
Sold for $744,000
$744,000
275 Aspen Rd, Yardley, PA 19067
3beds
1,946sqft
Single Family Residence
Built in 1982
0.37 Acres Lot
$744,200 Zestimate®
$382/sqft
$3,767 Estimated rent
Home value
$744,200
$700,000 - $789,000
$3,767/mo
Zestimate® history
Owner options
List your home for rent
$3,767/mo
Rent Zestimate®
Find your next renter with Zillow Rental Manager. Plus, with online applications, you can quickly screen prospective tenants – for free.
$3,767/mo
Rent Zestimate®
Refinance and save
$5,000/mo
Est. payment
Refinancing to a lower rate could help reduce your monthly payments and save thousands over the life of the loan.
$5,000/mo
Est. payment
Explore your selling options
Work with a Zillow partner agent
Leverage their expertise and Zillow's premium Showcase listings to get your home seen by more buyers.
Get startedList with your own agent
Get your home in front of millions of buyers by listing it on Zillow.
Learn how to do itSell it yourself
Take full control of how buyers see your home on Zillow by listing For Sale by Owner (FSBO).
List your homeWhat's special
Private parklike settingThermador downdraft fanTreed corner lotCarpeted family roomNatural stone walkwayOpen-concept kitchenMaytag dishwasher
Zillow last checked:
Listing updated:
Listed by:
Patricia Gesswein 267-765-2080,
Houwzer, LLC,
Co-Listing Agent: Frederick A. Altieri 610-550-9271,
Houwzer, LLC
Bought with:
Richard DiPrimio, RS338327
Keller Williams Real Estate - West Chester
Source: Bright MLS,MLS#: PABU2124908
Facts & features
Interior
Bedrooms & bathrooms
- Bedrooms: 3
- Bathrooms: 3
- Full bathrooms: 2
- 1/2 bathrooms: 1
- Main level bathrooms: 1
Rooms
- Room types: Living Room, Dining Room, Primary Bedroom, Bedroom 2, Bedroom 3, Kitchen, Family Room, Basement, Laundry, Bathroom 2, Primary Bathroom, Half Bath
Primary bedroom
- Features: Ceiling Fan(s), Flooring - Carpet
- Level: Upper
- Area: 168 Square Feet
- Dimensions: 14 X 12
Bedroom 2
- Features: Ceiling Fan(s), Flooring - Carpet
- Level: Upper
- Area: 110 Square Feet
- Dimensions: 11 X 10
Bedroom 3
- Features: Ceiling Fan(s), Flooring - Carpet
- Level: Upper
- Area: 130 Square Feet
- Dimensions: 13 X 10
Primary bathroom
- Features: Attached Bathroom, Flooring - Tile/Brick
- Level: Upper
- Area: 35 Square Feet
- Dimensions: 7 X 5
Bathroom 2
- Level: Upper
- Area: 56 Square Feet
- Dimensions: 8 X 7
Basement
- Features: Flooring - Carpet
- Level: Lower
- Area: 260 Square Feet
- Dimensions: 26 X 10
Dining room
- Features: Flooring - HardWood
- Level: Main
- Area: 156 Square Feet
- Dimensions: 13 X 12
Family room
- Features: Flooring - Carpet, Fireplace - Wood Burning
- Level: Main
- Area: 176 Square Feet
- Dimensions: 16 X 11
Half bath
- Features: Flooring - Tile/Brick
- Level: Main
- Area: 24 Square Feet
- Dimensions: 6 X 4
Kitchen
- Features: Kitchen Island, Flooring - HardWood, Granite Counters
- Level: Main
- Area: 168 Square Feet
- Dimensions: 14 X 12
Laundry
- Features: Flooring - Tile/Brick
- Level: Main
- Area: 63 Square Feet
- Dimensions: 9 X 7
Living room
- Features: Flooring - HardWood
- Level: Main
- Area: 198 Square Feet
- Dimensions: 18 X 11
Heating
- Heat Pump, Electric
Cooling
- Central Air, Electric
Appliances
- Included: Dishwasher, Disposal, Dryer, Washer, Oven, Cooktop, Refrigerator, Water Heater, Electric Water Heater
- Laundry: Main Level, Laundry Room
Features
- Formal/Separate Dining Room, Eat-in Kitchen
- Flooring: Carpet, Vinyl, Tile/Brick, Wood
- Windows: Casement, Double Hung
- Basement: Partially Finished
- Number of fireplaces: 1
- Fireplace features: Wood Burning
Interior area
- Total structure area: 2,245
- Total interior livable area: 1,946 sqft
- Finished area above ground: 1,686
- Finished area below ground: 260
Property
Parking
- Total spaces: 6
- Parking features: Garage Faces Side, Asphalt, Attached, Driveway
- Attached garage spaces: 2
- Uncovered spaces: 4
Accessibility
- Accessibility features: Other
Features
- Levels: Two
- Stories: 2
- Patio & porch: Patio, Deck
- Exterior features: Other
- Pool features: None
Lot
- Size: 0.37 Acres
- Dimensions: 150 x 110
- Features: Corner Lot, Wooded
Details
- Additional structures: Above Grade, Below Grade
- Parcel number: 20065043
- Zoning: R3
- Special conditions: Standard
- Other equipment: See Remarks
Construction
Type & style
- Home type: SingleFamily
- Architectural style: Traditional
- Property subtype: Single Family Residence
Materials
- Frame
- Foundation: Other
- Roof: Asphalt,Shingle
Condition
- New construction: No
- Year built: 1982
Utilities & green energy
- Sewer: Public Sewer
- Water: Public
- Utilities for property: Cable Connected, Underground Utilities
Community & HOA
Community
- Subdivision: Oxford Glen
HOA
- Has HOA: No
Location
- Region: Yardley
- Municipality: LOWER MAKEFIELD TWP
Financial & listing details
- Price per square foot: $382/sqft
- Tax assessed value: $34,800
- Annual tax amount: $8,342
- Date on market: 7/7/2026
- Listing agreement: Exclusive Right To Sell
- Listing terms: Cash,Conventional,FHA,VA Loan
- Ownership: Fee Simple
- Road surface type: Paved
Price history
| Date | Event | Price |
|---|---|---|
| 9/4/2026 | Sold | $744,000+0.7%$382/sqft |
Source:  Bright MLS #PABU2124908 Report a problem Bright MLS #PABU2124908 Report a problem | ||
| 8/7/2026 | Pending sale | $739,000$380/sqft |
Source: Bright MLS #PABU2124908 Report a problem | ||
| 7/7/2026 | Listed for sale | $739,000$380/sqft |
Source: Bright MLS #PABU2124908 Report a problem | ||
Public tax history
| Year | Property taxes | Tax assessment |
|---|---|---|
| 2026 | $9,001 +4.1% | $34,800 |
| 2025 | $8,650 +0.8% | $34,800 |
| 2024 | $8,584 +9.7% | $34,800 |
| 2023 | $7,827 +2.2% | $34,800 |
| 2022 | $7,657 +1.6% | $34,800 |
| 2021 | $7,535 | $34,800 |
| 2020 | $7,535 +3.8% | $34,800 |
| 2018 | $7,257 +4.4% | $34,800 |
| 2017 | $6,950 | $34,800 |
| 2016 | $6,950 | $34,800 |
| 2015 | -- | $34,800 |
| 2014 | -- | $34,800 |
| 2013 | -- | $34,800 |
| 2012 | -- | $34,800 |
| 2011 | -- | $34,800 |
| 2010 | -- | $34,800 |
| 2009 | -- | $34,800 |
| 2008 | -- | $34,800 |
| 2007 | -- | $34,800 |
| 2006 | -- | $34,800 |
| 2005 | -- | $34,800 +300% |
| 2004 | -- | $8,700 |
| 2003 | -- | $8,700 |
| 2002 | -- | $8,700 |
| 2000 | -- | $8,700 |
Find assessor info on the county website
Neighborhood: 19067
Nearby homes
- $602,1003 bd2 ba1.8k sqft281 Aspen Rd, Yardley, PA 19067Off Market
- $519,6003 bd4 ba1.8k sqft1558 Bud Ln, Yardley, PA 19067Off Market
- $510,3002 bd3 ba1.6k sqft1560 Bud Ln, Yardley, PA 19067Off Market
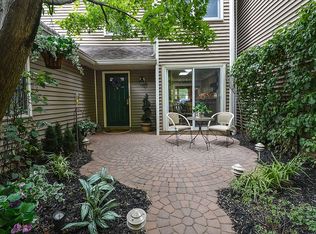
- $668,0004 bd2 ba2.1k sqft269 Aspen Rd, Yardley, PA 19067Off Market
- $512,9003 bd3 ba1.7k sqft1562 Bud Ln, Yardley, PA 19067Off Market
- $662,2004 bd2 ba2.1k sqft274 Aspen Rd, Yardley, PA 19067Off Market
- $565,2003 bd2 ba1.6k sqft270 Aspen Rd, Yardley, PA 19067Off Market
- $513,1002 bd3 ba1.5k sqft1553 Butterfly Ct, Yardley, PA 19067Off Market
Nearby schools
GreatSchools rating
- 6/10Eleanor Roosevelt El SchoolGrades: K-5Distance: 1.9 mi
- 8/10Charles H Boehm Middle SchoolGrades: 6-8Distance: 1.8 mi
- 7/10Pennsbury High SchoolGrades: 9-12Distance: 2.6 mi
Schools provided by the listing agent
- Elementary: Edgewood
- Middle: Charles H Boehm
- High: Pennsbury
- District: Pennsbury
Source: Bright MLS. This data may not be complete. We recommend contacting the local school district to confirm school assignments for this home.
Get a cash offer in 3 minutes
Find out how much your home could sell for in as little as 3 minutes with a no-obligation cash offer.
Estimated market value
$744,200
Get a cash offer in 3 minutes
Find out how much your home could sell for in as little as 3 minutes with a no-obligation cash offer.
Estimated market value
$744,200
- Pennsylvania
- Bucks County
- Yardley
- 19067
- 275 Aspen Rd
