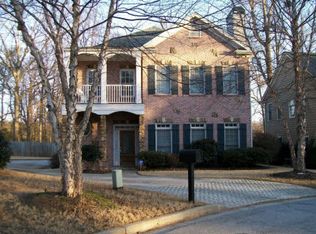
This home may qualify for a below-market interest rate starting as low as 4.375% for eligible buyers who use the seller's preferred lender. Ask for details! Thoughtfully designed and beautifully upgraded, this newer construction home in Avondale Estates blends modern style, custom finishes, and flexible living spaces, all set on a quiet cul de sac. Step inside to an open concept main level where the kitchen flows effortlessly into the dining and living areas, creating the perfect setting for everyday life and entertaining. Sunlight pours in through windows with treetop views, while a gas fireplace flanked by built in bookshelves anchors the living space. The chef's kitchen is a true centerpiece, featuring a large center island with granite countertops, walk-in pantry, coffee bar, stainless steel appliances, and abundant storage. The dining room provides an elegant backdrop for holiday gatherings, while the spacious screened porch plumbed for a gas line and ready for a fire pit is perfect for enjoying crisp fall evenings or hosting friends. The main floor primary suite is a serene retreat, complete with a soaking tub, glass enclosed tile shower, and walk in closet. Its quiet location makes it ideal for unwinding after a busy day. A guest bedroom with its own never used ensuite ensures comfort and privacy for visitors. Upstairs, three additional bedrooms and a flexible space offer room for a home office, media lounge, or playroom for the kids. One oversized bedroom includes a private ensuite, while the other two share a hall bath. The unfinished basement is a blank canvas, with plumbing in place for a full bath and a fireplace, the lower level offers an additional 1600 square feet and is ready to become an in-law suite, guest quarters, home gym, or even an income producing space. Step outside to the backyard, a peaceful retreat that comes alive with every season. The patio off the basement invites morning coffee with the sunrise, evening cocktails under the stars, or weekend gatherings with friends and family. There is plenty of space for kids to play, pets to roam, or your garden to flourish. Equipped with Rain Bird irrigation and HOA lawn maintenance, this outdoor haven blends relaxation and entertainment effortlessly. Tucked in the welcoming Avondale East neighborhood, you are less than a mile from the charm and energy of historic downtown Avondale Estates, without paying city taxes, including restaurants, shops, breweries, community events, and the new Town Green. Enjoy nearby parks, the PATH, Stone Mountain Trail, DeKalb Farmers Market, top rated schools, and easy access to Downtown Decatur, Emory, CDC, and major highways.
Closed
Zillow last checked:
Listing updated:
Bought with:
No Sales Agent, 0
Non-Mls Company
Source: GAMLS,MLS#: 10607160
Price history
| Date | Event | Price |
|---|---|---|
| 11/24/2025 | Sold | $740,000-4.5%$270/sqft |
Source:  GAMLS #10607160 Report a problem GAMLS #10607160 Report a problem | ||
| 11/18/2025 | Pending sale | $775,000$283/sqft |
Source:  FMLS GA #7648449 Report a problem FMLS GA #7648449 Report a problem | ||
| 10/31/2025 | Price change | $775,000-3%$283/sqft |
Source: FMLS GA #7648449 Report a problem | ||
| 9/17/2025 | Listed for sale | $799,000+21.4%$291/sqft |
Source: FMLS GA #7648449 Report a problem | ||
| 1/4/2024 | Listing removed | $658,190-11.1%$240/sqft |
Source: GAMLS #8951690 Report a problem | ||
| 12/28/2022 | Sold | $740,709+1.6%$270/sqft |
Source: Public Record Report a problem | ||
| 9/23/2021 | Pending sale | $729,094$266/sqft |
Source: GAMLS #9038672 Report a problem | ||
| 8/23/2021 | Listed for sale | $729,094+10.8%$266/sqft |
Source: FMLS GA #6934069 Report a problem | ||
| 7/10/2021 | Listing removed | -- |
Source: GAMLS #8951690 Report a problem | ||
| 4/6/2021 | Listing removed | $658,190$240/sqft |
Source: GAMLS #8951690 Report a problem | ||
| 3/30/2021 | Listed for sale | $658,190$240/sqft |
Source: GAMLS #8951690 Report a problem | ||
Nearby homes
- $20,0002 bd1 ba784 sqft3252 Rockbridge Rd, Avondale Estates, GA 30002Off Market
- $20,0003 bd1 ba1.2k sqft3244 Rockbridge Rd, Avondale Estates, GA 30002Off Market
- $352,100-- bd-- ba-- sqft3262 Rockbridge Rd, Avondale Est, GA 30002Off Market
- $454,4003 bd3 ba2.4k sqft3433 Burdett Ct, Scottdale, GA 30079Off Market
Get a cash offer in 3 minutes
Find out how much your home could sell for in as little as 3 minutes with a no-obligation cash offer.
Estimated market value
$748,400
