Skip main navigation
Off market
  • $347,200

    275 B Js Lndg, Estill Springs, TN 37330

    3beds
    1,506sqft
    SingleFamily
    Built in 2012
    1 Acres Lot
    $347,200 Zestimate®
    $231/sqft
    $1,904 Estimated rent

    Home value

    $347,200

    $330,000 - $368,000

    $1,904/mo

    Zestimate® history
    Loading
    Loading...

    Owner options

    List your home for rent

    $1,904/mo

    Rent Zestimate®

    Find your next renter with Zillow Rental Manager. Plus, with online applications, you can quickly screen prospective tenants – for free.

    Learn more

    $1,904/mo

    Rent Zestimate®

    Refinance and save

    $2,032/mo

    Est. payment

    Refinancing to a lower rate could help reduce your monthly payments and save thousands over the life of the loan.

    See today's rates

    $2,032/mo

    Est. payment

    Explore your selling options

    Work with a Zillow partner agent

    Leverage their expertise and Zillow's premium Showcase listings to get your home seen by more buyers.

    Get started

    List with your own agent

    Get your home in front of millions of buyers by listing it on Zillow.

    Learn how to do it

    Sell it yourself

    Take full control of how buyers see your home on Zillow by listing For Sale by Owner (FSBO).

    List your home

    What's special

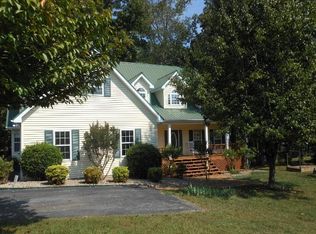
    Welcome buyers agents! Beautiful Custom built Craftsman style home. Located conveniently minutes away from Estill Springs boat ramp for a day out on Tims Ford Lake and just 20 minutes from the Nissan plant. The exterior of the home is Hardie Board which was recently painted. More on the exterior, has an oversized back deck for entertaining with built-in speakers; new tankless gas water heater; Hot/Cold hose water; outdoor nest security camera; 1 acre lot; gorgeous slate stone front porch and walk way. Going into the interior, youll be greeted with 18ft tall ceilings in the living room; recess lights plus tons of natural lighting from the large windows; surround sound speakers. Bamboo wood flooring is through most of the house except tile in the bathrooms, laundry room, travertine tile in the kitchen. The kitchen has all LG stainless steal appliances; several custom inserts plus soft close drawers and cabinets; large pantry; hot water above the stove. The master bedroom has vaulted ceilings; walk-in closet with built-ins. In the master bathroom the shower has multiple shower heads plus a built-in waterproof TV; double sinks. More to highlight, most of the windows are tinted to be more energy efficient; garage doors are insulated; heat/ac in the garage; built-in speakers in garage; iPad built into wall controls smart nest thermostats, nest camera, speakers throughout home, etc; most of the interior has been freshly painted neutral colors; plenty of storage in attic and under the house. Any questions or to schedule a showing call Jenna 678.477.8823

    This property is off market, which means it's not currently listed for sale or rent on Zillow. This may be different from what's available on other websites or public sources.
    Facts & features

    Interior

    Bedrooms & bathrooms
    • Bedrooms: 3
    • Bathrooms: 3
    • Full bathrooms: 2
    • 1/2 bathrooms: 1
    Heating
    • Forced air, Gas
    Cooling
    • Central
    Appliances
    • Included: Dishwasher, Dryer, Garbage disposal, Microwave, Range / Oven, Refrigerator, Washer
    Features
    • Flooring: Tile, Hardwood
    • Basement: None
    Interior area
    • Total interior livable area: 1,506 sqft

    Property

    Parking
    • Parking features: Garage - Attached
    Features
    • Exterior features: Cement / Concrete
    Lot
    • Size: 1 Acres
    Details
    • Parcel number: 034FC00800000

    Construction

    Type & style
    • Home type: SingleFamily
    Materials
    • Foundation: Footing
    • Roof: Composition
    Condition
    • Year built: 2012

    Utilities & green energy

    • Water: City Water

    Community & neighborhood

    Location
    • Region: Estill Springs

    Other

    Other facts
    • Basement Description: Crawl
    • Built Information: Existing
    • Cooling Source: Electric
    • Floor Types: Finished Wood, Tile, Bamboo/Cork
    • Oven Source: Electric
    • Range Source: Electric
    • Sewer System: Septic Tank
    • Appliances Other: Dishwasher, Microwave, Dryer, Washer
    • Cooling System: Central
    • Garage Capacity: 2
    • Heating System: Central
    • Water Source: City Water
    • Area: 41-Franklin County
    • Bedroom 1 Description: Full Bath
    • County: Franklin County, TN
    • Interior Other: Ceiling Fan, Utility Connection, Walk-In Closets
    • Master Bath Description: Double Vanities
    • Master Bath Type: Whirlpool
    • Oven Description: Double Oven
    • Range Description: Cooktop
    • Heating Source: Gas
    • Kitchen Description: Eat-In
    • Garage Description: Attached - FRONT
    • Construction Type: Fiber Cement
    • Property Class: Residential
    • Sq. Ft. Measurement Source: Tax Record
    • New Construction: 0
    • Full Baths Main: 0
    • Full Baths Second: 2
    • Number Of Stories: 2.00
    • Half Baths Main: 1
    • Kitchen Dimensions: 13x21
    • Tax Amount: 1007
    • Sq. Ft. Main Floor: 1506
    • Standard Status: Active
    • Mls Status: Active
    • Listing Type: STAND

    Price history

    DateEventPrice
    3/24/2021Listing removed--
    Source: Owner Report a problem
    7/16/2020Sold$227,000-5.4%$151/sqft
    Source: Public Record Report a problem
    7/6/2020Pending sale$240,000$159/sqft
    Source: Owner Report a problem
    1/16/2020Price change$240,000-2%$159/sqft
    Source: Keller Williams Realty - Murfreesboro #2114535 Report a problem
    11/7/2019Listed for sale$244,900+32.4%$163/sqft
    Source: Owner Report a problem
    6/26/2017Sold$185,000-7.5%$123/sqft
    Source: Public Record Report a problem
    4/26/2017Listed for sale$199,990+4344.2%$133/sqft
    Source: Coldwell Banker Lynch-Rigsby Realty & Auction #1821283 Report a problem
    7/6/2011Sold$4,500$3/sqft
    Source: Public Record Report a problem

    Public tax history

    YearProperty taxesTax assessment
    2025$1,242 $62,250
    2024$1,242 $62,250
    2023$1,242 +10.6%$62,250 +4%
    2022$1,123 +3.5%$59,875 +58.9%
    2021$1,085 $37,675
    2020$1,085 +12.4%$37,675
    2019$965 -4.2%$37,675
    2018$1,007 -2.7%$37,675 -2.7%
    2017$1,035 +17.1%$38,725 +17.2%
    2016$884 $33,050
    2015$884 +3.5%$33,050 +3.5%
    2014$854 $31,934
    2013$854 $31,934 +6.1%
    2012-- $30,104 +1046.8%
    2011-- $2,625 -12.5%
    2010$74 +5.1%$3,000
    2009$70 $3,000
    2008$70 +4.4%$3,000
    2007$67 -23.3%$3,000
    2006$88 +20%$3,000 +20%
    2005$73 $2,500
    2004$73 +10.2%$2,500
    2002$67 $2,500
    2001-- $2,500 -61.5%
    2000-- $6,500

    Find assessor info on the county website

    Neighborhood: 37330

    Nearby schools

    GreatSchools rating
    Schools provided by the listing agent
    • Elementary: Rock Creek Elementary
    • Middle: North Middle School
    • High: Franklin Co High School

    Source: The MLS. This data may not be complete. We recommend contacting the local school district to confirm school assignments for this home.

    Get a cash offer in 3 minutes
    Find out how much your home could sell for in as little as 3 minutes with a no-obligation cash offer.
    Estimated market value
    $347,200
    Get a cash offer in 3 minutes
    Find out how much your home could sell for in as little as 3 minutes with a no-obligation cash offer.
    Estimated market value
    $347,200