Welcome to the Woodlands community! Discover this well-maintained townhome, a rarity in the sought-after Views section where homes feature no shared walls! This property is an end-unit just after the cul-de-sac and nearby walking trails and boasts a private backyard away from the hustle and bustle. Inside find light-filled spaces with an open great room and an office with French doors. Hardwood entry floors, ample windows, carpeting, tiled bathrooms and a gas fireplace complement the space. The kitchen gleams with new modern stainless appliances, including an Advantium air-fry microwave and 3-tier dishwasher, and as a bonus, the stove area is also piped for gas for the discerning chef! An open dining area leads to a covered patio with enchanting forest views to sip your morning coffee or enjoy an afternoon cocktail. In fall/winter, the forest transforms its lush green space as the trees turn color and eventually shed their leaves, at which point your gaze can see far into the valley and beyond for spectacular seasonal views. Back inside, notice all bathrooms are recently upgraded with new toilets, towel bars and faucet fixtures. Upstairs find the oversized primary suite features a vaulted ceiling, walk-in closet, an ensuite with double sink vanity and shower/tub combo. Additionally, three secondary bedrooms, a full secondary bathroom, and laundry room are all on the same upper level for added convenience. Upgrades include fresh exterior and interior paint, new HVAC, new water heater, whole-house air vent cleaning and a new roof. Nearby find: shopping, dining, 575, Downtown Woodstock, Downtown Roswell and so much more. Community amenities are second to none and include an olympic-size pool with curvy slide, clubhouse, tennis, playground, pickleball, walking trails, volleyball, bike paths and more. Attached homes in this section feature NO shared walls! One of two available properties in The Views, and this one has the advantage of a 4th bedroom! Don't miss it!
Closed
$420,000
275 Balaban Cir, Woodstock, GA 30188
4beds
1,878sqft
Townhouse, Residential
Built in 2007
1 Acres Lot
$425,300 Zestimate®
$224/sqft
$2,622 Estimated rent
Home value
$425,300
$404,000 - $447,000
$2,622/mo
Zestimate® history
Owner options
List your home for rent
$2,622/mo
Rent Zestimate®
Find your next renter with Zillow Rental Manager. Plus, with online applications, you can quickly screen prospective tenants – for free.
$2,622/mo
Rent Zestimate®
Refinance and save
$2,624/mo
Est. payment
Refinancing to a lower rate could help reduce your monthly payments and save thousands over the life of the loan.
$2,624/mo
Est. payment
Explore your selling options
Work with a Zillow partner agent
Leverage their expertise and Zillow's premium Showcase listings to get your home seen by more buyers.
Get startedList with your own agent
Get your home in front of millions of buyers by listing it on Zillow.
Learn how to do itSell it yourself
Take full control of how buyers see your home on Zillow by listing For Sale by Owner (FSBO).
List your homeWhat's special
Olympic-size poolNew modern stainless appliancesGas fireplaceFresh exteriorPrivate backyardDowntown woodstockWalking trails
Zillow last checked:
Listing updated:
Listed by:
Kaye Little,
Keller Williams North Atlanta
Bought with:
Meagan Pelfrey, 419333
Harry Norman Realtors
Source: FMLS GA,MLS#: 7265612
Facts & features
Interior
Bedrooms & bathrooms
- Bedrooms: 4
- Bathrooms: 3
- Full bathrooms: 2
- 1/2 bathrooms: 1
Rooms
- Room types: Dining Room, Kitchen, Laundry, Master Bathroom, Master Bedroom, Office, Other
Primary bedroom
- Features: Oversized Master
- Level: Oversized Master
Bedroom
- Features: Oversized Master
Primary bathroom
- Features: Double Vanity, Separate Tub/Shower, Soaking Tub
Dining room
- Features: Great Room, Open Concept
Kitchen
- Features: Breakfast Bar, Cabinets Stain, Eat-in Kitchen, Pantry, Solid Surface Counters, View to Family Room
Heating
- Central, Forced Air, Natural Gas
Cooling
- Ceiling Fan(s), Central Air, Zoned
Appliances
- Included: Dishwasher, Disposal, Dryer, Electric Range, Electric Water Heater, ENERGY STAR Qualified Appliances, Microwave, Refrigerator, Washer
- Laundry: Laundry Room, Upper Level
Features
- Crown Molding, Double Vanity, Entrance Foyer, High Ceilings 9 ft Main, High Ceilings 9 ft Upper, High Speed Internet, Vaulted Ceiling(s), Walk-In Closet(s)
- Flooring: Carpet, Ceramic Tile, Hardwood
- Windows: Double Pane Windows, Insulated Windows, Window Treatments
- Basement: None
- Attic: Pull Down Stairs
- Number of fireplaces: 1
- Fireplace features: Factory Built, Family Room, Gas Log, Glass Doors, Great Room
- Common walls with other units/homes: End Unit,No One Above,No One Below
Interior area
- Total structure area: 1,878
- Total interior livable area: 1,878 sqft
- Finished area above ground: 1,878
- Finished area below ground: 0
Property
Parking
- Total spaces: 2
- Parking features: Driveway, Garage, Garage Door Opener, Garage Faces Front, Kitchen Level
- Garage spaces: 2
- Has uncovered spaces: Yes
Accessibility
- Accessibility features: None
Features
- Levels: Two
- Stories: 2
- Patio & porch: Covered, Front Porch, Patio
- Exterior features: Garden, Private Yard, Storage
- Pool features: None
- Spa features: Community
- Fencing: None
- Has view: Yes
- View description: Trees/Woods
- Waterfront features: None
- Body of water: None
Lot
- Size: 1 Acres
- Features: Back Yard, Front Yard, Landscaped, Level, Private, Wooded
Details
- Additional structures: Other
- Parcel number: 15N24T 110
- Other equipment: None
- Horse amenities: None
Construction
Type & style
- Home type: Townhouse
- Architectural style: Townhouse,Traditional
- Property subtype: Townhouse, Residential
- Attached to another structure: Yes
Materials
- Cement Siding
- Foundation: Slab
- Roof: Composition
Condition
- Resale
- New construction: No
- Year built: 2007
Utilities & green energy
- Electric: 110 Volts, 220 Volts
- Sewer: Public Sewer
- Water: Public
- Utilities for property: Cable Available, Electricity Available, Natural Gas Available, Phone Available, Sewer Available, Underground Utilities, Water Available
Green energy
- Energy efficient items: Appliances, HVAC, Thermostat, Water Heater, Windows
- Energy generation: None
Community & HOA
Community
- Features: Clubhouse, Homeowners Assoc, Near Schools, Near Shopping, Near Trails/Greenway, Park, Pickleball, Playground, Pool, Street Lights, Tennis Court(s)
- Security: Fire Sprinkler System, Smoke Detector(s)
- Subdivision: Woodlands
HOA
- Has HOA: Yes
- Services included: Maintenance Grounds, Pest Control, Reserve Fund, Swim, Tennis, Termite
- HOA fee: $70 monthly
Location
- Region: Woodstock
Financial & listing details
- Price per square foot: $224/sqft
- Tax assessed value: $424,130
- Annual tax amount: $589
- Date on market: 8/30/2023
- Cumulative days on market: 3 days
- Listing terms: 1031 Exchange,Cash,Conventional,VA Loan
- Ownership: Fee Simple
- Electric utility on property: Yes
- Road surface type: Asphalt
Price history
| Date | Event | Price |
|---|---|---|
| 9/19/2023 | Sold | $420,000+6.3%$224/sqft |
Source:  FMLS GA #7265612 Report a problem FMLS GA #7265612 Report a problem | ||
| 9/3/2023 | Pending sale | $395,000$210/sqft |
Source:  GAMLS #10195259 Report a problem GAMLS #10195259 Report a problem | ||
| 8/30/2023 | Listed for sale | $395,000+38.6%$210/sqft |
Source: GAMLS #10195259 Report a problem | ||
| 5/11/2021 | Sold | $285,000+20.6%$152/sqft |
Source: Public Record Report a problem | ||
| 7/10/2007 | Sold | $236,400$126/sqft |
Source: Public Record Report a problem | ||
Public tax history
| Year | Property taxes | Tax assessment |
|---|---|---|
| 2025 | $4,097 +3.4% | $169,652 +6.9% |
| 2024 | $3,964 +621% | $158,752 +4.8% |
| 2023 | $550 +2% | $151,480 +25.9% |
| 2022 | $539 +73.7% | $120,320 +15.3% |
| 2021 | $310 -0.4% | $104,320 +8.3% |
| 2020 | $311 +1.5% | $96,320 +10.7% |
| 2019 | $307 -2.2% | $87,000 -57.5% |
| 2018 | $314 -3.3% | $204,700 +3.5% |
| 2017 | $325 -2.8% | $197,800 +6.7% |
| 2016 | $334 | $185,400 +6.6% |
| 2015 | $334 -2% | $174,000 +18.5% |
| 2014 | $340 +7.7% | $146,800 +14.3% |
| 2013 | $316 -77.7% | $128,400 -8% |
| 2012 | $1,419 -1.1% | $139,500 -3% |
| 2011 | $1,435 -8.3% | $143,800 +124.7% |
| 2010 | $1,566 -7% | $64,000 -11.7% |
| 2009 | $1,684 -9.7% | $72,440 -8.8% |
| 2008 | $1,864 +395.8% | $79,400 +396.3% |
| 2007 | $376 | $16,000 |
Find assessor info on the county website
Neighborhood: 30188
Nearby homes
- $419,4004 bd2 ba1.8k sqft277 Balaban Cir, Woodstock, GA 30188Off Market
- $408,3004 bd3 ba1.8k sqft273 Balaban Cir, Woodstock, GA 30188Off Market
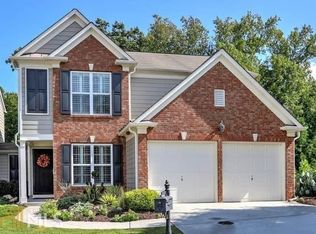
- $367,9003 bd3 ba1.5k sqft279 Balaban Cir, Woodstock, GA 30188Off Market
- $390,0003 bd3 ba1.5k sqft271 Balaban Cir, Woodstock, GA 30188Sold

- $373,0003 bd2 ba1.5k sqft281 Balaban Cir, Woodstock, GA 30188Off Market
- $454,3005 bd2 ba1.8k sqft272 Balaban Cir, Woodstock, GA 30188Off Market
- $419,3004 bd2 ba1.8k sqft270 Balaban Cir, Woodstock, GA 30188Off Market
- $391,5004 bd2 ba1.7k sqft274 Balaban Cir, Woodstock, GA 30188Off Market
Nearby schools
GreatSchools rating
- 8/10Little River Elementary SchoolGrades: PK-5Distance: 1.6 mi
- 8/10Mill Creek Middle SchoolGrades: 6-8Distance: 2.5 mi
- 8/10River Ridge High SchoolGrades: 9-12Distance: 2.4 mi
Schools provided by the listing agent
- Elementary: Little River
- Middle: Mill Creek
- High: River Ridge
Source: FMLS GA. This data may not be complete. We recommend contacting the local school district to confirm school assignments for this home.
Get a cash offer in 3 minutes
Find out how much your home could sell for in as little as 3 minutes with a no-obligation cash offer.
Estimated market value
$425,300
Get a cash offer in 3 minutes
Find out how much your home could sell for in as little as 3 minutes with a no-obligation cash offer.
Estimated market value
$425,300
- Georgia
- Cherokee County
- Woodstock
- 30188
- 275 Balaban Cir
Nearby cities
Nearby zip codes
Other Woodstock Topics
