Welcome to this beautifully renovated 2-bedroom split layout condo with solarium, 2 bathrooms, and 2 parking spots, offering 1,182 sq ft of stylish living. Fully updated in 2020, the modern kitchen features all-new cabinetry, granite countertops, stainless steel appliances, and a farmhouse-style sink. Enjoy the comfort of new vinyl flooring throughout, pot lights, motorized blinds, crown moulding in the living room, and fresh paint in the living/dining areas. The 3-piece bathroom boasts a new vanity, sink, and walk-in shower, while the 2nd bedroom includes upgraded closet doors and an organizer. Additional highlights include a glass-door wall-mounted display cabinet in the dining area. Ensuite laundry for convenience. This sought-after community offers superb amenities: 24-hr gated security, indoor and outdoor pools, sauna, gym, and much more. Steps to parks, TTC, restaurants, and with private access to the plaza, this unit provides exceptional value in a prime location. Don't miss it!
Sold for $499,000
C$499,000
275 Bamburgh Cir #309, Toronto, ON M1W 3X4
2beds
1,182sqft
Condo/Apt Unit, Residential, Condominium
Built in 1986
-- sqft lot
$-- Zestimate®
C$422/sqft
C$2,259 Estimated rent
Home value
Not available
Estimated sales range
Not available
Not available
Owner options
List your home for rent
C$2,259/mo
Rent Zestimate®
Find your next renter with Zillow Rental Manager. Plus, with online applications, you can quickly screen prospective tenants – for free.
C$2,259/mo
Rent Zestimate®
Refinance and save
C$3,256/mo
Est. payment
Refinancing to a lower rate could help reduce your monthly payments and save thousands over the life of the loan.
C$3,256/mo
Est. payment
Explore your selling options
Work with a Zillow partner agent
Leverage their expertise and Zillow's premium Showcase listings to get your home seen by more buyers.
Get startedList with your own agent
Get your home in front of millions of buyers by listing it on Zillow.
Learn how to do itSell it yourself
Take full control of how buyers see your home on Zillow by listing For Sale by Owner (FSBO).
List your homeWhat's special
Zillow last checked:
Listing updated:
Listed by:
Maria Vargas, Salesperson,
ROYAL LEPAGE SIGNATURE REALTY
Source: ITSO,MLS®#: 40790908Originating MLS®#: Cornerstone Association of REALTORS®
Facts & features
Interior
Bedrooms & bathrooms
- Bedrooms: 2
- Bathrooms: 2
- Full bathrooms: 2
- Main level bathrooms: 2
- Main level bedrooms: 2
Other
- Description: 4 piece ensuite bathroom, his/hers closets
- Level: Main
Bedroom
- Description: Closet, vinyl flooring
- Level: Main
Bathroom
- Features: 4-Piece
- Level: Main
Bathroom
- Features: 3-Piece
- Level: Main
Den
- Description: Walk out to Balcony
- Level: Main
Dining room
- Description: Combined with living room, L-shaped, vinyl flooring
- Level: Main
Kitchen
- Description: Stainless steel appliances, vinyl flooring
- Level: Main
Living room
- Description: Combined with dining, walk out to balcony, vinyl floor
- Level: Main
Heating
- Forced Air
Cooling
- Central Air
Appliances
- Included: Dishwasher, Dryer, Microwave, Refrigerator, Stove, Washer
- Laundry: In-Suite
Features
- Windows: Window Coverings
- Basement: None
- Has fireplace: No
Interior area
- Total structure area: 1,182
- Total interior livable area: 1,182 sqft
- Finished area above ground: 1,182
Property
Parking
- Total spaces: 2
- Parking features: Guest
- Garage spaces: 2
- Details: Assigned Space: 4, 84
Features
- Patio & porch: Open
- Has private pool: Yes
- Pool features: Indoor, Outdoor Pool
- Frontage type: North
Lot
- Features: Urban, Major Highway, Park, Public Transit, Schools
Details
- Parcel number: 117260031
- Zoning: M
Construction
Type & style
- Home type: Condo
- Architectural style: 1 Storey/Apt
- Property subtype: Condo/Apt Unit, Residential, Condominium
- Attached to another structure: Yes
Materials
- Concrete
- Foundation: Concrete Perimeter
- Roof: Other
Condition
- 31-50 Years
- New construction: No
- Year built: 1986
Utilities & green energy
- Sewer: Sewer (Municipal)
- Water: Municipal
Community & HOA
Community
- Security: Security Guard
HOA
- Has HOA: Yes
- Amenities included: Elevator(s), Fitness Center, Party Room, Pool, Parking
- Services included: Insurance, Building Maintenance, Cable TV, Central Air Conditioning, Common Elements, Maintenance Grounds, Heat, Hydro, Gas, Parking, Property Management Fees, Snow Removal, Water
- HOA fee: C$1,146 monthly
Location
- Region: Toronto
Financial & listing details
- Price per square foot: C$422/sqft
- Annual tax amount: C$2,390
- Date on market: 11/27/2025
- Inclusions: Dishwasher, Dryer, Microwave, Refrigerator, Stove, Washer, Window Coverings
Price history
| Date | Event | Price |
|---|---|---|
| 1/9/2026 | Sold | C$499,000C$422/sqft |
Source: ITSO #40790908 Report a problem | ||
Public tax history
Tax history is unavailable.
Neighborhood: Steeles
Nearby homes
- C$599,0003 bd2 ba-- sqft275 Bamburgh Cir #204, Toronto, ON M1W3X4For Sale

- C$488,0002 bd1 ba-- sqft275 Bamburgh Cir #1510, Toronto, ON M1W3X4For Sale
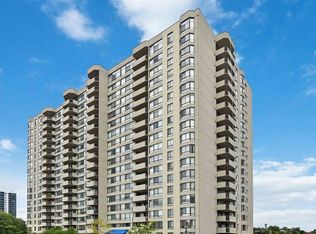
- C$488,0002 bd1 ba-- sqft275 Bamburgh Cir #310, Toronto, ON M1W3X4For Sale

- C$595,0003 bd2 ba-- sqft275 Bamburgh Cir #1708, Toronto, ON M1W3X4For Sale
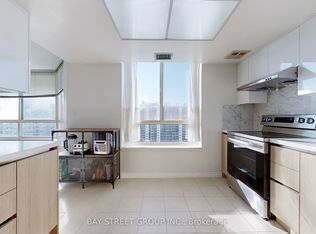
- C$2,7503 bd2 ba-- sqft275 Bamburgh Cir UNIT 501, Toronto, ON M1W3X4For Rent
- C$3,4002 bd2 ba-- sqft255 Bamburgh Cir #1203, Toronto, ON M1W3T6For Rent
- C$--1 bd1 ba-- sqft255 Bamburgh Cir, Toronto, ON M1W3T6Off Market
- C$2,9803 bd2 ba-- sqft255 Bamburgh Cir UNIT 1609, Toronto, ON M1W3T6For Rent
Nearby schools
GreatSchools rating
No schools nearby
We couldn't find any schools near this home.
- Ontario
- Toronto Division
- Toronto
- M1W 3X4
- Steeles
- 275 Bamburgh Cir Unit 309
Nearby cities
Nearby neighborhoods
Nearby zip codes
Other Toronto Topics
