Modern Remodel. Move-In Ready. Moments from the Marina.
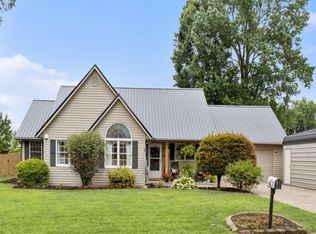
Skip the hassle of building & move right into this updated ranch on a peaceful cul-de-sac! With a brand new roof and fresh exterior updates, this home delivers curb appeal and peace of mind from the start. The exterior exudes sophistication and a new roof. Inside, you’ll find new HVAC, flooring, appliances, and more.
The cathedral ceiling elevate the living area, where double doors open to a heart-shaped patio and yes, it's as charming as it sounds! The backyard offers a sense of seclusion—meant for sipping coffee at sunrise or hosting summer get-togethers. Drenched in natural light, this home feels as bright as it is beautiful! The primary suite features a walk-in closet and a sleek, polished en-suite, while the second bathroom offers comfort for family and guests alike.
Love the water but need convenience? You’re perfectly placed—5 minutes to the river, 10 to Maysville.
Immediate occupancy + $0 down USDA option = your smoothest move yet! *Owner is highly motivated- Open to all reasonable offers*
Sold for $250,000
Zillow last checked:
Listing updated:
Bought with:
Test Member
Test Office
Source: DABR MLS,MLS#: 927723 Originating MLS: Dayton Area Board of REALTORS
Originating MLS: Dayton Area Board of REALTORSPrice history
| Date | Event | Price |
|---|---|---|
| 9/15/2025 | Sold | $250,000-3.5%$175/sqft |
Source:  DABR MLS #927723 Report a problem DABR MLS #927723 Report a problem | ||
| 8/11/2025 | Listed for sale | $259,000$181/sqft |
Source: DABR MLS #927723 Report a problem | ||
| 7/29/2025 | Pending sale | $259,000$181/sqft |
Source: DABR MLS #927723 Report a problem | ||
| 7/29/2025 | Contingent | $259,000$181/sqft |
Source: DABR MLS #927723 Report a problem | ||
| 6/6/2025 | Price change | $259,000-3.7%$181/sqft |
Source:  Cincy MLS #1830313 Report a problem Cincy MLS #1830313 Report a problem | ||
| 4/18/2025 | Price change | $269,000-2.1%$188/sqft |
Source: Cincy MLS #1830313 Report a problem | ||
| 2/13/2025 | Listed for sale | $274,900$193/sqft |
Source: Cincy MLS #1830313 Report a problem | ||
| 2/6/2025 | Listing removed | -- |
Source: Owner Report a problem | ||
| 1/13/2025 | Price change | $274,900-1.8%$193/sqft |
Source: Owner Report a problem | ||
| 11/24/2024 | Listed for sale | $279,900+96.3%$196/sqft |
Source: Owner Report a problem | ||
| 6/21/2024 | Sold | $142,600+14.1%$100/sqft |
Source: Public Record Report a problem | ||
| 7/6/2005 | Sold | $125,000$88/sqft |
Source: Public Record Report a problem | ||


Get pre-qualified for a loan
At Zillow Home Loans, we can pre-qualify you in as little as 5 minutes with no impact to your credit score.An equal housing lender. NMLS #10287.
