Skip main navigation
Sold for $425,000
  • $425,000

    275 Bayou Cir, Debary, FL 32713

    3beds
    2,126sqft
    Single Family Residence
    Built in 1995
    2,290 Square Feet Lot
    $429,600 Zestimate®
    $200/sqft
    $2,332 Estimated rent

    Home value

    $429,600

    $391,000 - $473,000

    $2,332/mo

    Zestimate® history
    Loading
    Loading...

    Owner options

    List your home for rent

    $2,332/mo

    Rent Zestimate®

    Find your next renter with Zillow Rental Manager. Plus, with online applications, you can quickly screen prospective tenants – for free.

    Learn more

    $2,332/mo

    Rent Zestimate®

    Refinance and save

    $3,263/mo

    Est. payment

    Refinancing to a lower rate could help reduce your monthly payments and save thousands over the life of the loan.

    See today's rates

    $3,263/mo

    Est. payment

    Explore your selling options

    Work with a Zillow partner agent

    Leverage their expertise and Zillow's premium Showcase listings to get your home seen by more buyers.

    Get started

    List with your own agent

    Get your home in front of millions of buyers by listing it on Zillow.

    Learn how to do it

    Sell it yourself

    Take full control of how buyers see your home on Zillow by listing For Sale by Owner (FSBO).

    List your home

    What's special

    Boat slipStone gas fireplaceGenerously sized bedroomsGas stoveGranite countertopsKey west-style homeEpoxy-coated garage floor
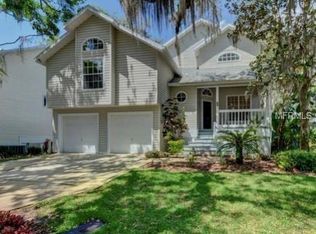
    Immaculate Key West-style home located in the highly sought-after gated community of River Oaks—complete with its own boat slip and direct access to Lake Monroe, the St. Johns River, and Gemini Springs. This stunning 3-bedroom, 2 bath home features 12-foot ceilings, real hardwood floors, and an open-concept layout filled with natural light. The living area showcases a beautiful stone gas fireplace, a stylish wallpaper accent wall, plantation shutters, and matching plantation shutter doors for added charm and privacy. The updated kitchen is a dream, offering granite countertops, stainless steel appliances, a gas stove, wood cabinetry with custom pull-out drawers, and a breakfast nook with cabinets that are negotiable. A natural gas hookup adds convenience and flexibility for future enhancements. The spacious main-floor primary suite features sliders that lead to the screened-in patio, along with his and hers closets and a luxurious en-suite bathroom with a garden tub wrapped in stone, dual vanities, tile flooring, and a walk-in shower with a rainfall showerhead. Upstairs, two generously sized bedrooms and a full bath provide ideal accommodations for family or guests. The outdoor living space is a true highlight, featuring a large screened-in patio that opens to a newly built oversized private deck with solar light caps, all surrounded by lush landscaping for ultimate privacy and relaxation. The epoxy-coated garage floor adds a polished touch, and the home has been meticulously maintained with a new A/C system installed in November 2022, fresh exterior pressure washing, and gutters installed. River Oaks offers a low-maintenance lifestyle with HOA-included lawn care, and the community recently upgraded the dock, pool area, and irrigation system. Amenities include a resort-style pool, spa, cabana, and playground. Conveniently located near I-4, the SunRail, shopping, dining, parks, nature trails, and beaches, this home truly has it all. Schedule your private tour today and experience riverfront living at its finest. Property may be under audio and video surveillance.

    Zillow last checked:

    Listing updated:

    Listing Provided by:

    Gernelle Bokuniewicz 386-562-6038,

    LIVELY REAL ESTATE 386-562-6038

    Bought with:

    Jeanay Adamich, 3447308

    LAKESIDE REALTY WINDERMERE INC

    Source: Stellar MLS,MLS#: V4943099MLS LogoOriginating MLS: Orlando Regional

    Facts & features

    Interior

    Bedrooms & bathrooms
    • Bedrooms: 3
    • Bathrooms: 2
    • Full bathrooms: 2
    Primary bedroom
    • Features: Walk-In Closet(s)
    • Level: Second
    • Area: 224 Square Feet
    • Dimensions: 14x16
    Bedroom 2
    • Features: Built-in Closet
    • Level: Third
    • Area: 192 Square Feet
    • Dimensions: 12x16
    Bedroom 3
    • Features: Built-in Closet
    • Level: Third
    • Area: 192 Square Feet
    • Dimensions: 12x16
    Dining room
    • Level: Second
    • Area: 121 Square Feet
    • Dimensions: 11x11
    Kitchen
    • Features: Granite Counters
    • Level: Second
    • Area: 121 Square Feet
    • Dimensions: 11x11
    Living room
    • Level: Second
    • Area: 336 Square Feet
    • Dimensions: 16x21
    Heating
    • Central
    Cooling
    • Central Air
    Appliances
    • Included: Dishwasher, Microwave, Refrigerator
    • Laundry: Inside, Laundry Room
    Features
    • Cathedral Ceiling(s), Ceiling Fan(s), Eating Space In Kitchen, High Ceilings, Living Room/Dining Room Combo, Open Floorplan, Primary Bedroom Main Floor, Solid Wood Cabinets, Stone Counters, Walk-In Closet(s)
    • Flooring: Hardwood
    • Doors: French Doors
    • Windows: Shutters
    • Has fireplace: Yes
    • Fireplace features: Family Room, Gas
    Interior area
    • Total structure area: 2,874
    • Total interior livable area: 2,126 sqft

    Property

    Parking
    • Total spaces: 2
    • Parking features: Garage - Attached
    • Attached garage spaces: 2
    Features
    • Levels: Three Or More
    • Stories: 3
    • Patio & porch: Deck, Porch, Screened
    • Exterior features: Irrigation System, Boat Slip
    • Has view: Yes
    • View description: Bayou
    • Has water view: Yes
    • Water view: Bayou
    • Waterfront features: Bayou Access, River Access
    • Body of water: ST. JOHNS RIVER
    Lot
    • Size: 2,290 sqft
    Details
    • Parcel number: 900203000130
    • Zoning: RES
    • Special conditions: None

    Construction

    Type & style
    • Home type: SingleFamily
    • Architectural style: Key West
    • Property subtype: Single Family Residence
    Materials
    • Concrete, Vinyl Siding, Wood Frame
    • Foundation: Concrete Perimeter
    • Roof: Shingle
    Condition
    • New construction: No
    • Year built: 1995

    Utilities & green energy

    • Sewer: Public Sewer
    • Water: Public
    • Utilities for property: Public

    Community & neighborhood

    Community
    • Community features: Boat Slip, Dock, Water Access, Clubhouse, Community Mailbox, Gated Community - No Guard, Playground, Pool
    Location
    • Region: Debary
    • Subdivision: RIVER OAKS 01 CONDO

    HOA & financial

    HOA
    • Has HOA: Yes
    • HOA fee: $362 monthly
    • Amenities included: Clubhouse, Playground, Pool
    • Services included: Community Pool, Private Road
    • Association name: PMI/Teresa Schwarz
    • Association phone: 386-603-2379
    Other fees
    • Pet fee: $0 monthly
    Other financial information
    • Total actual rent: 0

    Other

    Other facts
    • Listing terms: Cash,Conventional,FHA,VA Loan
    • Ownership: Fee Simple
    • Road surface type: Paved

    Price history

    DateEventPrice
    9/12/2025Sold$425,000$200/sqft
    Source: Stellar MLS #V4943099 Report a problem
    6/18/2025Pending sale$425,000$200/sqft
    Source: Stellar MLS #V4943099 Report a problem
    6/5/2025Listed for sale$425,000+6.3%$200/sqft
    Source: Stellar MLS #V4943099 Report a problem
    4/20/2022Sold$400,000+1%$188/sqft
    Source: Public Record Report a problem
    2/17/2022Pending sale$395,999$186/sqft
    Source: Stellar MLS #V4922923 Report a problem
    2/14/2022Listed for sale$395,999+80%$186/sqft
    Source: Stellar MLS #V4922923 Report a problem
    3/24/2015Sold$220,000-3.9%$103/sqft
    Source: Public Record Report a problem
    11/22/2014Listed for sale$229,000+38.8%$108/sqft
    Source: Venture I Properties, Inc. #V4702828 Report a problem
    5/15/1996Sold$165,000+3.1%$78/sqft
    Source: Public Record Report a problem
    10/27/1995Sold$160,100$75/sqft
    Source: Public Record Report a problem

    Public tax history

    YearProperty taxesTax assessment
    2025$2,298 +5.7%$327,766 +104.9%
    2024$2,175 +5.3%$159,975 +3%
    2023$2,065 -23.8%$155,316 -20.9%
    2022$2,710 $196,312 +3.4%
    2021-- $189,880 +1.4%
    2020$2,762 $187,258 +2.3%
    2019$2,762 -4.7%$183,048 +1.9%
    2018$2,897 +3.5%$179,635 +2.1%
    2017$2,798 -1.9%$175,940 +2.1%
    2016$2,852 +4.2%$172,321 +17.4%
    2015$2,738 +159%$146,805 +77%
    2014$1,057 $82,948 +1.5%
    2013-- $81,722 +1.7%
    2012-- $80,356 +3%
    2011-- $78,016 -21.2%
    2010-- $99,017 -34.5%
    2009-- $151,165 +3.1%
    2007-- $146,616 -0.5%
    2006-- $147,331 +6.1%
    2005-- $138,874 +3%
    2004-- $134,829 +1.9%
    2003-- $132,315 +2.4%
    2002-- $129,214 +1.6%
    2001-- $127,180 -2.6%
    2000-- $130,517

    Find assessor info on the county website

    Neighborhood: 32713

    Nearby schools

    GreatSchools rating
    Get a cash offer in 3 minutes
    Find out how much your home could sell for in as little as 3 minutes with a no-obligation cash offer.
    Estimated market value
    $429,600
    Get a cash offer in 3 minutes
    Find out how much your home could sell for in as little as 3 minutes with a no-obligation cash offer.
    Estimated market value
    $429,600