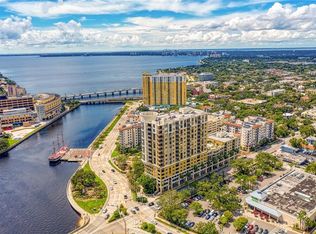
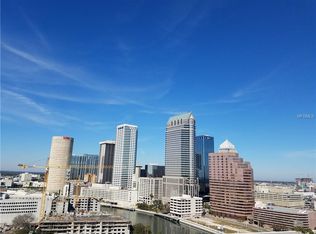
Rare corner residence with dramatic skyline views of downtown Tampa meeting the open waters of Hillsborough Bay. Located on the end of the 10th floor, this warm and inviting condominium showcases an ideal floor plan with many large windows, a generous open living area and the largest balcony space available in the building. The gourmet kitchen was redesigned and offers high-end black stainless appliances, built-in oven and cooktop, dark hardwood cabinetry, built-in TV, cabinet lighting, and wrap-around granite counter. The master suite features a tasteful travertine accent wall leading to the master bathroom with a new vanity, deep soaking tub, tiled shower with frameless glass and a custom walk-in closet. The guestroom has a beautiful built-in closet with additional overhead cabinets, stunning floor to ceiling window highlighting city views, as well as a common bathroom with travertine walls, new vanity and frameless glass. Boasting luxurious finishes and attention to detail throughout, key features include engineered Brazilian Hickory wood floors, motorized sunshades, custom textured walls, designer light fixtures, Nest thermostat, built-out laundry room, and 2 HVAC systems and water heater replaced in 2013. The Parkside of One Bayshore is a wonderful community with resort-style amenities including secured fob entry, full gym and rooftop pool. Located in the Plant School District, moments away from the famous Bayshore Blvd, Tampa Bay Riverwalk, Amalie Arena and Hyde Park.
Sold for $999,900
$999,900
275 BAYSHORE BOULEVARD #1004, TAMPA, FL 33606
2beds
1,593sqft
Condominium
Built in 2005
-- sqft lot
$968,800 Zestimate®
$628/sqft
$5,402 Estimated rent
Home value
$968,800
$901,000 - $1.05M
$5,402/mo
Zestimate® history
Owner options
List your home for rent
$5,402/mo
Rent Zestimate®
Find your next renter with Zillow Rental Manager. Plus, with online applications, you can quickly screen prospective tenants – for free.
$5,402/mo
Rent Zestimate®
Refinance and save
$7,438/mo
Est. payment
Refinancing to a lower rate could help reduce your monthly payments and save thousands over the life of the loan.
$7,438/mo
Est. payment
Explore your selling options
Work with a Zillow partner agent
Leverage their expertise and Zillow's premium Showcase listings to get your home seen by more buyers.
Get startedList with your own agent
Get your home in front of millions of buyers by listing it on Zillow.
Learn how to do itSell it yourself
Take full control of how buyers see your home on Zillow by listing For Sale by Owner (FSBO).
List your homeWhat's special
Zillow last checked:
Listing updated:
Listed by:
Paul DeSantis, PA 813-439-4816,
PREMIER SOTHEBYS INTL REALTY 813-217-5288
Bought with:
Paul DeSantis, PA, 3125695
PREMIER SOTHEBYS INTL REALTY
Source: Stellar MLS,MLS#: T3229919 Originating MLS: Tampa
Originating MLS: Tampa
Facts & features
Interior
Bedrooms & bathrooms
- Bedrooms: 2
- Bathrooms: 2
- Full bathrooms: 2
Rooms
- Room types: Great Room, Utility Room
Primary bedroom
- Level: First
- Dimensions: 13x18
Bedroom 2
- Level: First
- Dimensions: 13x17
Dining room
- Level: First
- Dimensions: 14x12
Foyer
- Level: First
- Dimensions: 5x6
Kitchen
- Level: First
- Dimensions: 11x13
Living room
- Level: First
- Dimensions: 12x18
Heating
- Central
Cooling
- Central Air
Appliances
- Included: Oven, Cooktop, Dishwasher, Disposal, Dryer, Electric Water Heater, Exhaust Fan, Microwave, Refrigerator, Washer
- Laundry: Inside, Laundry Room
Features
- Built-in Features, Ceiling Fan(s), Crown Molding, Eating Space In Kitchen, High Ceilings, Living Room/Dining Room Combo, Open Floorplan, Solid Wood Cabinets, Stone Counters, Thermostat, Tray Ceiling(s), Walk-In Closet(s)
- Flooring: Carpet, Ceramic Tile, Travertine, Hardwood
- Doors: Outdoor Grill, Sliding Doors
- Windows: Rods, Shades, Window Treatments
- Has fireplace: No
- Common walls with other units/homes: Corner Unit
Interior area
- Total structure area: 1,821
- Total interior livable area: 1,593 sqft
Property
Parking
- Total spaces: 2
- Parking features: Assigned, Covered, Guest, On Street, Reserved, Under Building
- Garage spaces: 2
- Has uncovered spaces: Yes
Features
- Levels: One
- Stories: 1
- Patio & porch: Covered, Deck
- Exterior features: Balcony, Lighting, Outdoor Grill, Sidewalk
- Pool features: Deck, Gunite, Heated, In Ground, Lighting, Outside Bath Access, Salt Water
- Has view: Yes
- View description: City, Water, Bay/Harbor - Partial, River
- Has water view: Yes
- Water view: Water,Bay/Harbor - Partial,River
- Body of water: HILLSBOROUGH BAY
Lot
- Size: 2 Square Feet
- Features: FloodZone, City Lot, Sidewalk
Details
- Parcel number: A24291882Y00000001004.0
- Zoning: PD
- Special conditions: None
Construction
Type & style
- Home type: Condo
- Architectural style: Contemporary
- Property subtype: Condominium
Materials
- Block
- Foundation: Slab
- Roof: Built-Up
Condition
- New construction: No
- Year built: 2005
Utilities & green energy
- Sewer: Public Sewer
- Water: Public
- Utilities for property: BB/HS Internet Available, Cable Connected, Electricity Connected, Phone Available, Street Lights, Water Connected
Community & HOA
Community
- Features: Buyer Approval Required, Deed Restrictions, Fitness Center, Gated, Pool, Sidewalks
- Security: Closed Circuit Camera(s), Fire Alarm, Fire Sprinkler System, Gated Community, Key Card Entry, Smoke Detector(s)
- Pet fee: $0 monthly
- Subdivision: THE PARKSIDE OF ONE BAYSHORE
HOA
- Has HOA: Yes
- Amenities included: Elevator(s), Fitness Center, Gated, Lobby Key Required, Maintenance, Pool, Security, Spa/Hot Tub
- Services included: Community Pool, Reserve Fund, Insurance, Maintenance Structure, Maintenance Grounds, Manager, Pool Maintenance, Trash
- HOA fee: $508 monthly
- HOA name: GreenAcre Properties
- HOA phone: 617-721-0215
Location
- Region: Tampa
Financial & listing details
- Price per square foot: $628/sqft
- Tax assessed value: $704,784
- Annual tax amount: $6,470
- Date on market: 11/10/2023
- Cumulative days on market: 2 days
- Listing terms: Cash,Conventional
- Ownership: Condominium
- Total actual rent: 0
- Electric utility on property: Yes
- Road surface type: Paved
Price history
| Date | Event | Price |
|---|---|---|
| 11/27/2023 | Sold | $999,900$628/sqft |
Source:  Stellar MLS #T3229919 Report a problem Stellar MLS #T3229919 Report a problem | ||
| 11/10/2023 | Pending sale | $999,900+25%$628/sqft |
Source: Stellar MLS #T3229919 Report a problem | ||
| 3/26/2020 | Listing removed | $799,900$502/sqft |
Source: Premier Sotheby's International Realty #T3229919 Report a problem | ||
| 3/25/2020 | Listed for sale | $799,900$502/sqft |
Source: Premier Sotheby's International Realty #T3229919 Report a problem | ||
| 3/16/2020 | Pending sale | $799,900$502/sqft |
Source: PREMIER SOTHEBYS INTL REALTY #T3229919 Report a problem | ||
| 3/13/2020 | Listed for sale | $799,900+82.2%$502/sqft |
Source: PREMIER SOTHEBYS INTL REALTY #T3229919 Report a problem | ||
| 7/15/2013 | Sold | $439,000-20.2%$276/sqft |
Source: Public Record Report a problem | ||
| 1/15/2013 | Sold | $550,000+69.2%$345/sqft |
Source: Agent Provided Report a problem | ||
| 12/20/2010 | Listed for sale | $325,000$204/sqft |
Source: COLDWELL BANKER DOLPHIN REALTY #T2424143 Report a problem | ||
| 8/23/2010 | Listing removed | $325,000$204/sqft |
Source: COLDWELL BANKER DOLPHIN REALTY #T2424143 Report a problem | ||
| 6/17/2010 | Listed for sale | $325,000-53.2%$204/sqft |
Source: COLDWELL BANKER DOLPHIN REALTY #T2424143 Report a problem | ||
| 8/15/2005 | Sold | $695,000+54.8%$436/sqft |
Source: Public Record Report a problem | ||
| 6/8/2005 | Sold | $449,000-76.8%$282/sqft |
Source: Stellar MLS #T2008097 Report a problem | ||
| 4/7/2003 | Sold | $1,935,700$1,215/sqft |
Source: Agent Provided Report a problem | ||
Public tax history
| Year | Property taxes | Tax assessment |
|---|---|---|
| 2025 | $13,162 +4.3% | $704,784 +0.1% |
| 2024 | $12,617 +87.5% | $704,350 +79.5% |
| 2023 | $6,727 +2.7% | $392,321 +3% |
| 2022 | $6,548 +1.2% | $380,894 +3% |
| 2021 | $6,471 +0.9% | $369,800 +1.4% |
| 2020 | $6,415 +1.7% | $364,694 +2.3% |
| 2019 | $6,311 | $356,495 +1.9% |
| 2018 | $6,311 +0.5% | $349,848 -18.1% |
| 2017 | $6,282 +1.3% | $427,096 +27.3% |
| 2016 | $6,202 +2.9% | $335,604 +0.7% |
| 2015 | $6,026 -1.1% | $333,271 +0.3% |
| 2014 | $6,096 | $332,232 +15.8% |
| 2013 | $6,096 +24.5% | $286,804 +26.3% |
| 2012 | $4,896 -5.3% | $226,994 -5.1% |
| 2011 | $5,171 -14.8% | $239,318 -15.4% |
| 2010 | $6,072 -3% | $282,830 -2.4% |
| 2009 | $6,258 -36.7% | $289,817 -36.4% |
| 2008 | $9,881 +2.1% | $455,589 +0.8% |
| 2007 | $9,681 -6.2% | $451,915 +2.6% |
| 2006 | $10,322 +2840.1% | $440,408 +2928.9% |
| 2005 | $351 | $14,540 |
Find assessor info on the county website
Neighborhood: North Hyde Park
Nearby homes
- $973,1003 bd3 ba1.5k sqft275 Bayshore Blvd UNIT 1208, Tampa, FL 33606Off Market
- $689,7002 bd2 ba1.3k sqft275 Bayshore Blvd UNIT 403, Tampa, FL 33606Off Market
- $754,3002 bd2 ba1.3k sqft275 Bayshore Blvd UNIT 903, Tampa, FL 33606Off Market
- $1,117,5002 bd2 ba1.3k sqft275 Bayshore Blvd UNIT 1803, Tampa, FL 33606Off Market
- $700,4002 bd2 ba1.3k sqft275 Bayshore Blvd UNIT 603, Tampa, FL 33606Off Market
- $562,8001 bd1 ba1.1k sqft275 Bayshore Blvd UNIT 402, Tampa, FL 33606Off Market
- $547,7001 bd1 ba1.1k sqft275 Bayshore Blvd UNIT 405, Tampa, FL 33606Off Market
- $534,7001 bd1 ba1.1k sqft275 Bayshore Blvd UNIT 406, Tampa, FL 33606Off Market
Nearby schools
GreatSchools rating
- 10/10Gorrie Elementary SchoolGrades: K-5Distance: 0.5 mi
- 9/10Wilson Middle SchoolGrades: 6-8Distance: 0.7 mi
- 8/10Plant High SchoolGrades: 9-12Distance: 2.9 mi
Schools provided by the listing agent
- Elementary: Gibsonton-HB
- Middle: Wilson-HB
- High: Plant-HB
Source: Stellar MLS. This data may not be complete. We recommend contacting the local school district to confirm school assignments for this home.
Get a cash offer in 3 minutes
Find out how much your home could sell for in as little as 3 minutes with a no-obligation cash offer.
Estimated market value
$968,800
Get a cash offer in 3 minutes
Find out how much your home could sell for in as little as 3 minutes with a no-obligation cash offer.
Estimated market value
$968,800
- Florida
- Hillsborough County
- Tampa
- 33606
- North Hyde Park
- 275 BAYSHORE BOULEVARD Unit 1004
Nearby cities
Nearby neighborhoods
Nearby zip codes
Other Tampa Topics
