Skip main navigation
Closed
  • $626,436

    275 Bishop Rd, Meansville, GA 30256

    4beds
    3,164sqft
    Single Family Residence
    Built in 2025
    10.96 Acres Lot
    $626,600 Zestimate®
    $198/sqft
    $3,776 Estimated rent

    Home value

    $626,600

    Estimated sales range

    Not available

    $3,776/mo

    Zestimate® history
    Loading
    Loading...

    Owner options

    List your home for rent

    $3,776/mo

    Rent Zestimate®

    Find your next renter with Zillow Rental Manager. Plus, with online applications, you can quickly screen prospective tenants – for free.

    Learn more

    $3,776/mo

    Rent Zestimate®

    Refinance and save

    $3,825/mo

    Est. payment

    Refinancing to a lower rate could help reduce your monthly payments and save thousands over the life of the loan.

    See today's rates

    $3,825/mo

    Est. payment

    Explore your selling options

    Work with a Zillow partner agent

    Leverage their expertise and Zillow's premium Showcase listings to get your home seen by more buyers.

    Get started

    List with your own agent

    Get your home in front of millions of buyers by listing it on Zillow.

    Learn how to do it

    Sell it yourself

    Take full control of how buyers see your home on Zillow by listing For Sale by Owner (FSBO).

    List your home

    What's special

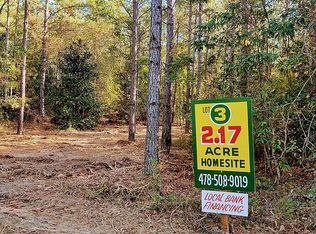
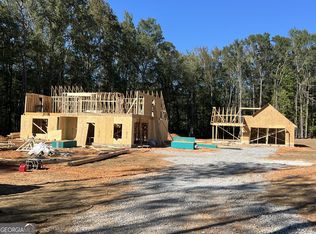
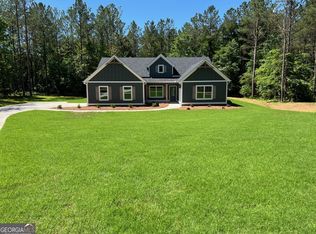
    Better Than New on 10.963 Private Acres! Due to a job transfer, this exceptional property is now available-offering a rare opportunity to own a like-new home with extensive upgrades and acreage. Situated on a private 10.963-acre lot, this Whitshire Plan by Trademark Quality Homes combines luxury, functionality, and thoughtful design. The main level features an inviting foyer that opens into a spacious family room with vaulted ceilings and a floor-to-ceiling stone, wood-burning fireplace. The open-concept kitchen and dining area include Carrara Morro quartz countertops, tiled backsplash, glass pendant lighting, and a stainless steel appliance package featuring a wall oven, cooktop, vent hood, built-in microwave, and dishwasher. An extended 6-foot cabinetry and countertop addition provides additional prep space, ideal for a coffee bar or serving area. The primary suite on the main level offers upgraded RevWood flooring, a large walk-in closet, and a spa-style bath with double quartz vanities, a tiled shower with corner bench, and a separate soaking tub. Upstairs includes a finished loft and three additional bedrooms. One bedroom features a private en-suite bath and upgraded flooring, while the remaining two bedrooms include dedicated 120V outlets suitable for office or study use. An additional full bathroom completes the upper level. Notable upgrades include 400-amp electrical service, multiple dedicated outlets throughout the home and kitchen, a 220V outlet in the attached garage, additional exterior outlets, and an 8-foot garage door. A 24' x 24' detached garage matches the main home and is fully finished with insulation, sheetrock, its own electrical panel, and pre-wiring for an electric vehicle charger. The detached structure also features an 8-foot garage door and a covered 14' x 19' side porch, ideal for outdoor living. This property offers a unique combination of modern upgrades, privacy, and usable acreage.

    Zillow last checked:

    Listing updated:

    Listed by:

    Alane M Rayburn 770-233-7505,

    Fathom Realty GA, LLC

    Bought with:

    Edgar Ramirez, 444944

    Augusta Partners, LLC

    Source: GAMLS,MLS#: 10736421MLS Logo

    Facts & features

    Interior

    Bedrooms & bathrooms
    • Bedrooms: 4
    • Bathrooms: 4
    • Full bathrooms: 3
    • 1/2 bathrooms: 1
    • Main level bathrooms: 1
    • Main level bedrooms: 1
    Rooms
    • Room types: Foyer, Laundry, Bonus Room, Family Room
    Kitchen
    • Features: Breakfast Area, Kitchen Island, Pantry
    Heating
    • Electric, Central, Heat Pump, Zoned
    Cooling
    • Electric, Ceiling Fan(s), Central Air, Heat Pump, Zoned
    Appliances
    • Included: Electric Water Heater, Cooktop, Dishwasher, Microwave, Oven, Stainless Steel Appliance(s)
    • Laundry: Mud Room
    Features
    • Vaulted Ceiling(s), High Ceilings, Double Vanity, Separate Shower, Tile Bath, Walk-In Closet(s), Master On Main Level, Split Bedroom Plan
    • Flooring: Tile, Carpet, Laminate, Other, Vinyl
    • Windows: Double Pane Windows
    • Basement: None
    • Number of fireplaces: 1
    • Fireplace features: Factory Built, Masonry
    Interior area
    • Total structure area: 3,164
    • Total interior livable area: 3,164 sqft
    • Finished area above ground: 3,164
    • Finished area below ground: 0

    Property

    Parking
    • Total spaces: 4
    • Parking features: Attached, Carport, Detached, Garage, Garage Door Opener, Kitchen Level, Side/Rear Entrance
    • Has attached garage: Yes
    • Has carport: Yes
    Features
    • Levels: One and One Half
    • Stories: 1
    • Patio & porch: Porch, Patio
    Lot
    • Size: 10.96 Acres
    • Features: Level
    Details
    • Additional structures: Garage(s)
    • Parcel number: 053 081

    Construction

    Type & style
    • Home type: SingleFamily
    • Architectural style: Traditional
    • Property subtype: Single Family Residence
    Materials
    • Concrete
    • Foundation: Slab
    • Roof: Composition
    Condition
    • Resale
    • New construction: No
    • Year built: 2025
    Details
    • Warranty included: Yes

    Utilities & green energy

    • Electric: 220 Volts
    • Sewer: Septic Tank
    • Water: Well
    • Utilities for property: Underground Utilities, Electricity Available, Water Available

    Community & HOA

    Community
    • Features: None
    • Subdivision: Stewart Estates II
    HOA
    • Has HOA: No
    • Services included: None
    Location
    • Region: Meansville

    Financial & listing details

    • Price per square foot: $198/sqft
    • Annual tax amount: $6,237
    • Date on market: 4/19/2026
    • Cumulative days on market: 25 days
    • Listing agreement: Exclusive Right To Sell
    • Listing terms: Relocation Property
    • Electric utility on property: Yes

    Price history

    DateEventPrice
    6/26/2026Sold$626,436-2.1%$198/sqft
    Source: GAMLS #10736421 Report a problem
    5/14/2026Pending sale$639,900$202/sqft
    Source: GAMLS #10736421 Report a problem
    4/19/2026Listed for sale$639,900+2.1%$202/sqft
    Source: GAMLS #10736421 Report a problem
    1/10/2025Sold$626,436+6.7%$198/sqft
    Source: GAMLS #10342547 Report a problem
    7/20/2024Pending sale$587,170$186/sqft
    Source: GAMLS #10342547 Report a problem

    Public tax history

    Tax history is unavailable.

    Neighborhood: 30256

    Nearby schools

    GreatSchools rating
    Schools provided by the listing agent
    • Elementary: Upson Lee
    • Middle: Upson Lee
    • High: Upson Lee

    Source: GAMLS. This data may not be complete. We recommend contacting the local school district to confirm school assignments for this home.

    Get a cash offer in 3 minutes
    Find out how much your home could sell for in as little as 3 minutes with a no-obligation cash offer.
    Estimated market value
    $626,600
    Get a cash offer in 3 minutes
    Find out how much your home could sell for in as little as 3 minutes with a no-obligation cash offer.
    Estimated market value
    $626,600